
Views - New Construction - Golf Course - Primary on Main
Address
76 Hillcrest Lane, Newport Beach, CA
Price
$ 18,995,000
Property Attributes
- MLS#OC26187233
- TypeSingle Family
- Listing Status Active
- CountyOrange
- CityNewport Beach
- Area East Bluff - Harbor View
- NeighborhoodBig Canyon Custom (BCCS)
- Zip92660
- Style
- Year Built2026
- Price$ 18,995,000
- Bedrooms6
- Full Bathrooms6
- Half Bathrooms1
- Sqr Footage10106
- Lot Size0.4084 Acres
Data Source:
California Regional MLS (CRMLS)
Property Description
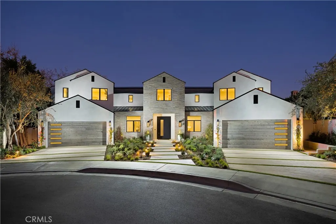
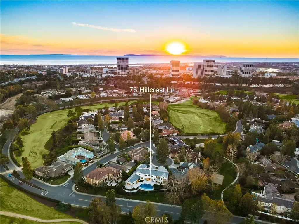
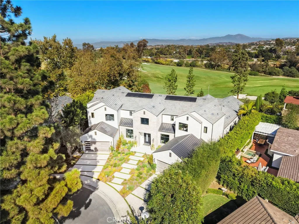
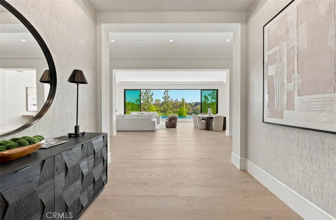
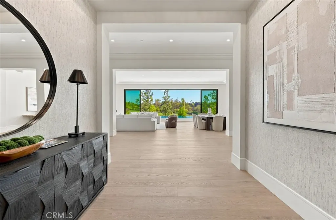
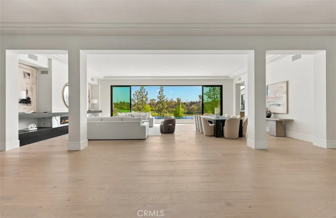
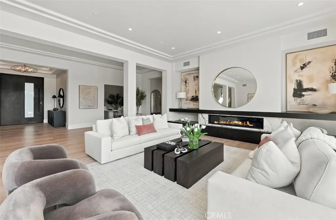
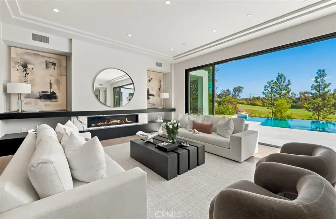
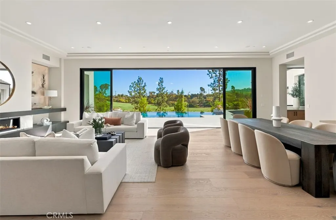
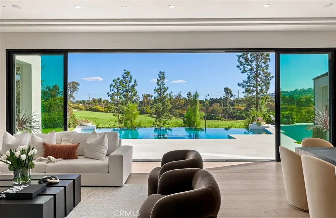
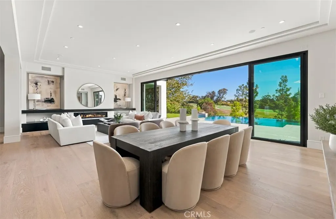
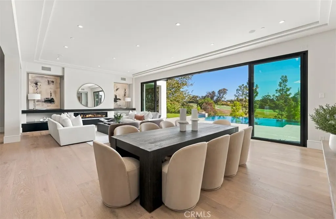
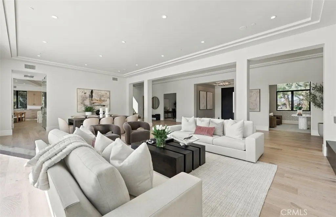
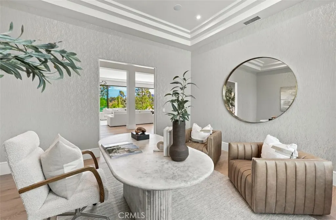
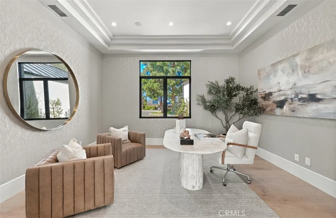
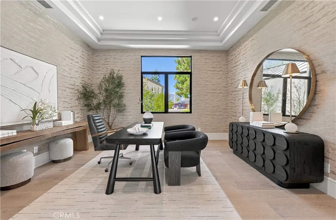
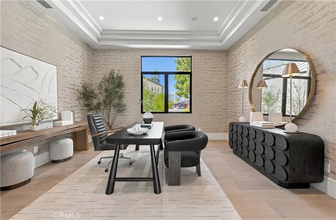
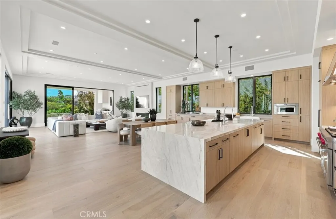
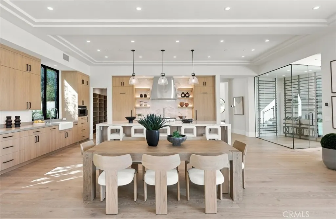
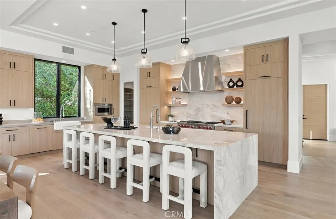
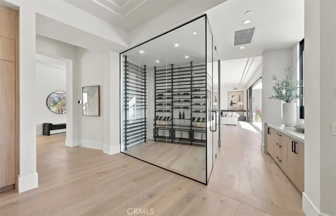
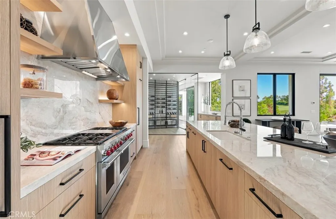
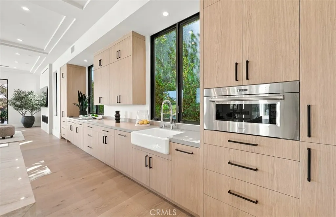
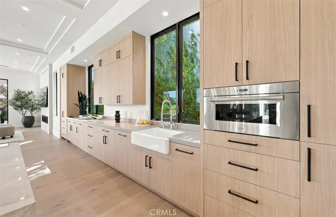
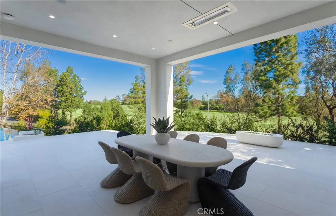
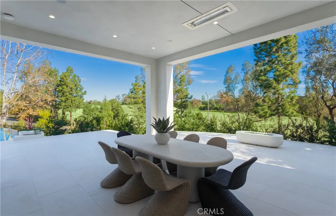
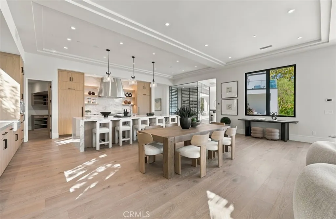
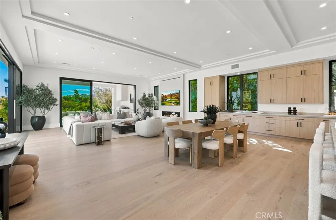
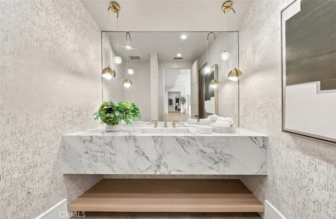
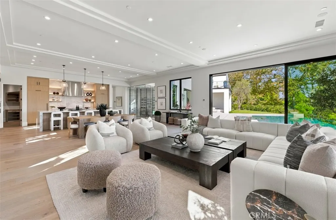
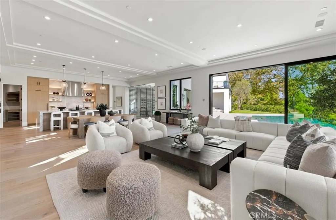
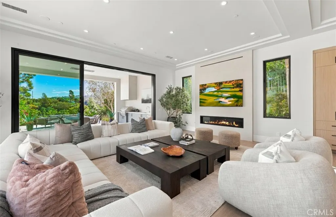
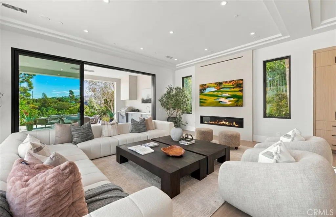
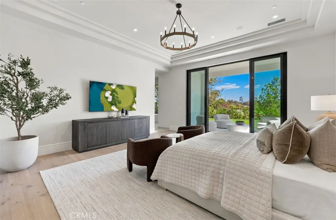
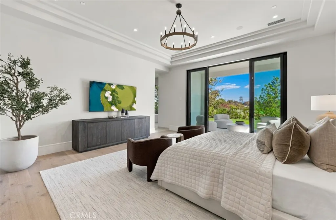
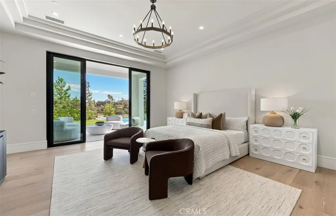
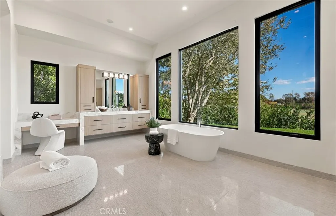
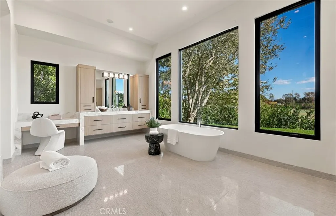
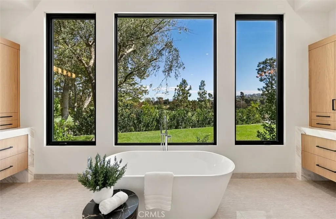
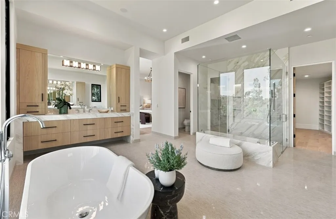
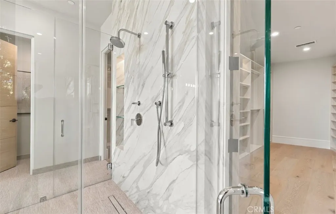
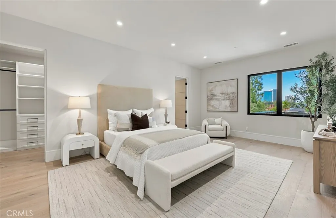
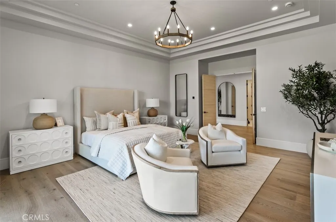
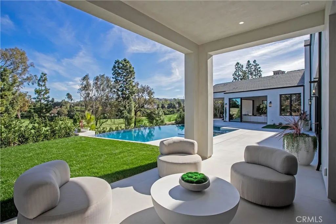
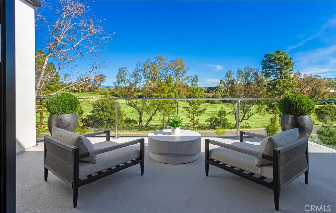
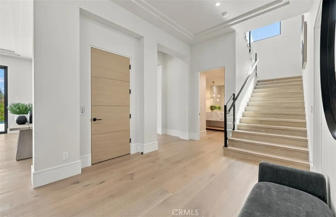
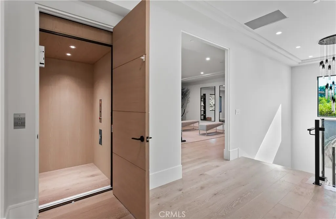
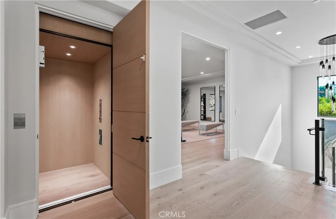
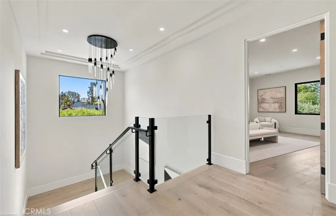
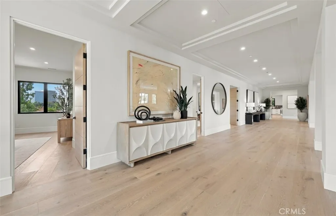
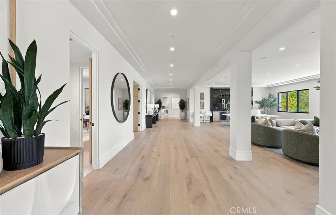
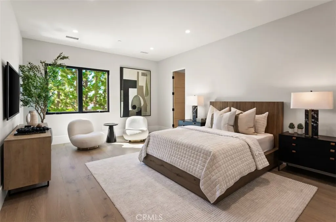
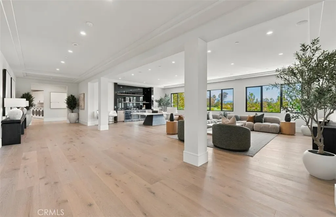
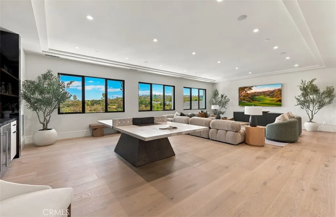
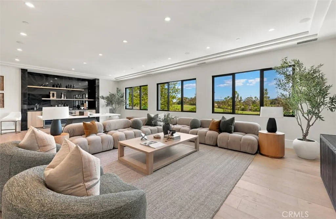
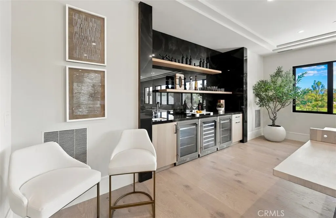
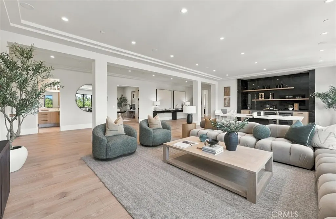
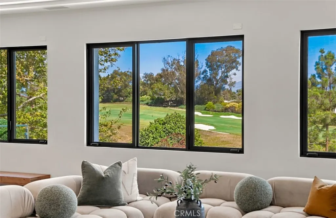
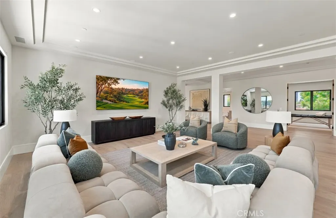
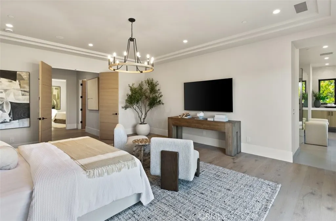
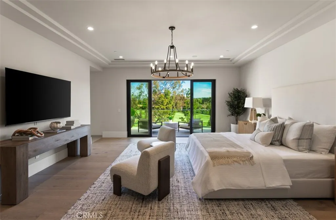
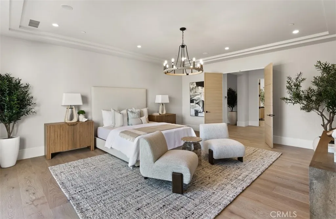
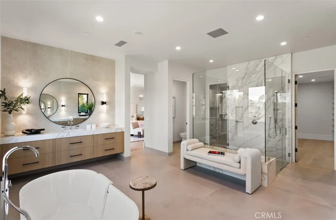
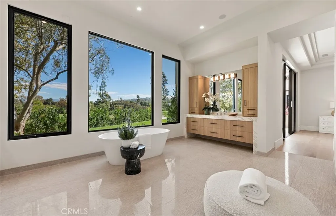
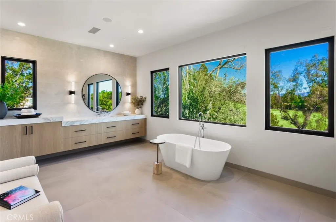
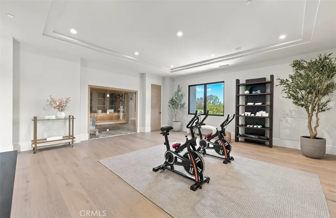
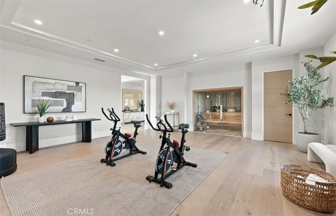
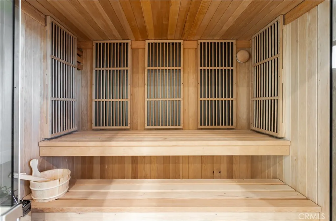
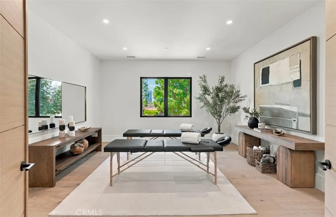
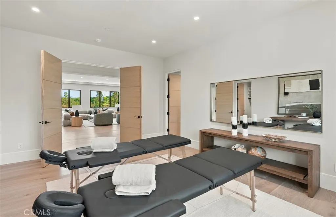
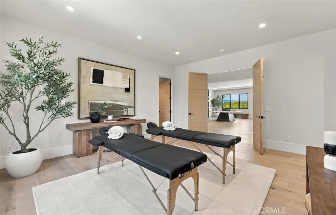
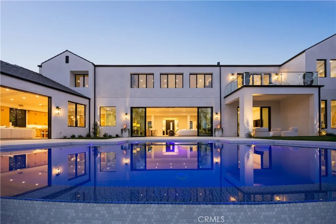
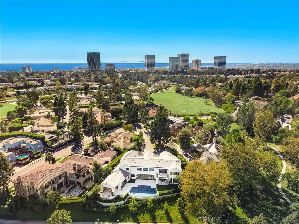
Newly completed within the prestigious Big Canyon community, this extraordinary residence is a distinguished statement of refined architecture and modern coastal elegance. Set on an expansive pie-shaped lot, the home takes in sweeping views of the manicured fairways of Big Canyon Golf Course and the Fashion Island skyline. Impeccably executed, the approximately 10,106 square foot estate balances grand-scale entertaining with intimate, private retreats. Six bedroom suites, seven bathrooms, and a six-car garage anchor the plan, with the option to add vehicle lifts. Soaring ceilings, wide hallways, and generously scaled spaces create a sense of openness and architectural harmony. A dramatic formal entry, flanked by two private offices, introduces the refined interiors. The great room merges with outdoor living areas through walls of glass, while the family room flows into a chef's kitchen with a statement island, premium appliances and fixtures, an oversized walk-in pantry, and a striking glass-enclosed wine display. A private main-level wing holds two bedroom suites: a well-appointed guest retreat and a primary sanctuary with a private outdoor sitting area and spa-inspired bath. A laundry and mud room offers direct access to the two-car garage. Upstairs are a wellness room, an open bonus room, and three additional ensuite bedrooms. A second primary suite mirrors the main-level layout and opens to a private deck overlooking the rear grounds and rolling golf course. Outdoors, a California Room with a built-in BBQ and bar, expansive patios surrounding a zero-edge infinity pool and spa, multiple seating areas, and a dramatic fire pit overlook the 13th hole. Big Canyon residents enjoy 24-hour guard-gated security, private parks, and lush greenbelts. Near pristine beaches, world-class shopping and dining, and major transportation hubs, this estate delivers the very best of Newport Beach living.
| Elementary School | Middle School | High School |
|---|---|---|
| Abraham Lincoln Elementary School | Corona Del Mar Middle School | Corona Del Mar High School |
| Price History | |
|---|---|
| 10/7/2026 | Listed $18,995,000 |
General Features
| Living Area | 10106 |
|---|---|
| Sewer | Public Sewer |
| Heating | Central |
| Cooling | Central Air |
| Utilities | Electricity Connected,Natural Gas Connected,Sewer Connected |
| Possession | Close Of Escrow |
| Roof | Concrete |
| Appliances | Gas Range,Refrigerator,Range Hood,Tankless Water Heater |
| Zoning | R-1 |
| HOA Fee | 235 |
| Garage Spaces | 6 |
| Patio/Porch Features | Covered,Deck,Front Porch |
| Architectural Style | Contemporary,Custom |
| Pool Features | Gas Heat,Infinity,In Ground,Pebble,Private |
| Security Features | Security System,Fire Detection System,Fire Sprinkler System,Gated with Guard,Gated Community,Smoke Detector(s) |
| Construction Materials | Drywall,Stucco |
| Year Built | 2026 |
| Electric | 220 Volts in Garage,Photovoltaics Seller Owned |
| View | Golf Course,Panoramic,Pool |
| Stories Count | 2 |
| Levels | Two |
| Property Subtype | Single Family Residence |
| Community Features | Golf,Suburban,Gated |
| HOA Fee 2 | 1431 |
| Assoc Fee Paid Per | Monthly |
| County | Orange |
| New Construction | true |
| Property Type | Residential |
| Association Amenities | Controlled Access,Maintenance Grounds,Management,Guard,Security |
| HOA | true |
| Attached Garage | true |
| Subdivision Name | Big Canyon Custom (BCCS) |
| Garage Y/N | true |
| Full Baths | 3 |
| Special Listing Conditions | Standard |
| Status | Active |
| Directions | From PCH, head North on Macarthur Blvd, left onto San Joaquin Hills Road, right onto Big Canyon Drive, Left onto Royal Saint George Road, Right onto Hillcrest Lane |
| High School | Corona Del Mar |
| City | Newport Beach |
| Disclosures | Covenants/Restrictions Disclosure,HOA Disclosure |
| Association Name | Big Canyon |
| Entry Location | Living room |
| Senior Community Y/N | false |
| High School District | Newport Mesa Unified |
| Number Of Units Total | 1 |
| MLS Area | NV - East Bluff - Harbor View |
| Lot Size Units | Square Feet |
| Lot Size Square Feet | 17789 |
| Listing Terms | Cash |
| Spa Features | Heated,In Ground,Private |
| HOA Fee 2 Frequency | Quarterly |
| Elementary School | Abraham Lincoln |
| Property Attached Y/N | false |
| Land Lease Y/N | false |
| Middle/Junior High School | Corona Del Mar |
| Property Condition | Turnkey |
| Additional Parcels Y/N | false |
| Lease Considered Y/N | false |
| Virtual Tour | https://vimeo.com/1240021233?share=copy&fl=sv&fe=ci |
| Structure Type | House |
| AssociationName2 | Canyon Hills |
| Living Area Units | Square Feet |
| Standard Status | Active |
| Occupancy Type | Owner |
| Year Built Source | Builder |
| Tax Lot | 31 |
| Property Sub Type Additional | Single Family Residence |
| PostalCity | NEWPORT BEACH |
Interior Features
| Interior Amenities | Breakfast Bar,Balcony,Breakfast Area,Separate/Formal Dining Room,Elevator,High Ceilings,Open Floorplan,Pantry,Stone Counters,Recessed Lighting,Wired for Data,Wired for Sound,Bedroom on Main Level,Main Level Primary,Multiple Primary Suites,Primary Suite,Walk-In Pantry,Wine Cellar,Walk-In Closet(s) |
|---|---|
| Flooring | Stone,Wood |
| Fireplace Features | Family Room,Living Room |
| Total Stories | 2 |
| Common Walls | No Common Walls |
| Air Conditioning Y/N | true |
| Heating Y/N | true |
| Window Features | Double Pane Windows |
| Fireplace Y/N | true |
| Half Baths | 1 |
| 3/4 Baths | 3 |
| Laundry Features | Inside,Laundry Room |
| Total Bedrooms | 6 |
| Entry Level | 1 |
| Main Level Bedrooms | 2 |
| Main Level Bathrooms | 3 |
| LivingAreaSource | Assessor |
| Total Baths | 7 |
Exterior Features
| Exterior Amenities | Fire Pit |
|---|---|
| Parking Features | Direct Access,Driveway,Garage |
| Lot Features | Cul-De-Sac,Level,Sprinkler System |
| Water Source | Public |
| Total Parking | 6 |
| Lot Size Area | 17789 |
| Foundation Details | Slab |
| Spa | true |
| Lot Size Acres | 0.4084 |
| Road Surface Type | Paved |
| Private Pool | true |
| Lot Size Source | Plans |
| Door Features | Sliding Doors |
| Road Frontage Type | Private Road |
Amenities
- Foreclosure
- Views
- Short Sale
- New Construction
- Adult 55+
- Lease To Own
- No HOA Fees
- Furnished
- Primary On Main
- Air Conditioning
- Seller Finance
- Green
- Fixer Upper
- Horse
- Golf
- Fireplace
- Deck
- Garage
- Basement
- Pool
Property vs Single Family Average in 92660
Price
Year Built
 Based on information from California Regional Multiple Listing Service, Inc. as of November 3, 2026 4:13 PM UTC This information is for your personal, non-commercial use and may not be used for any purpose other than to identify prospective properties you may be interested in purchasing. Display of MLS data is usually deemed reliable but is NOT guaranteed accurate by the MLS. Buyers are responsible for verifying the accuracy of all information and should investigate the data themselves or retain appropriate professionals. Information from sources other than the Listing Agent may have been included in the MLS data. Unless otherwise specified in writing, Broker/Agent has not and will not verify any information obtained from other sources. The Broker/Agent providing the information contained herein may or may not have been the Listing and/or Selling Agent.
 This information is deemed reliable but not guaranteed. You should rely on this information only to decide whether or not to further investigate a particular property. BEFORE MAKING ANY OTHER DECISION, YOU SHOULD PERSONALLY INVESTIGATE THE FACTS (e.g.square footage and lot size) with the assistance of an appropriate professional. You may use this information only to identify properties you may be interested in investigating further. All uses except for personal, non-commercial use in accordance with
 Last updated: November 3, 2026 4:02 PM UTC Property Information © 2026
 The information being provided by Conejo Simi Moorpark Association of REALTORS ® ("CSMAR") is for the visitor's personal, non-commercial use and may not be used for any purpose other than to identify prospective properties visitor may be interested in purchasing. Any information relating to a property referenced on this web site comes from the Internet Data Exchange ("IDX") program of CSMAR. This web site may reference real estate listing(s) held by a brokerage firm other than the broker and/or
 The MLS™ I-Tech ® All information deemed reliable but not guaranteed. All properties are subject to prior sale, change or withdrawal. Neither listing broker(s) or information provider(s) shall be responsible for any typographical errors, misinformation, misprints and shall be held totally harmless. Listing(s) information is provided for consumer's personal, non-commercial use and may not be used for any purpose other than to identify prospective properties consumers may be interested in
