
Views
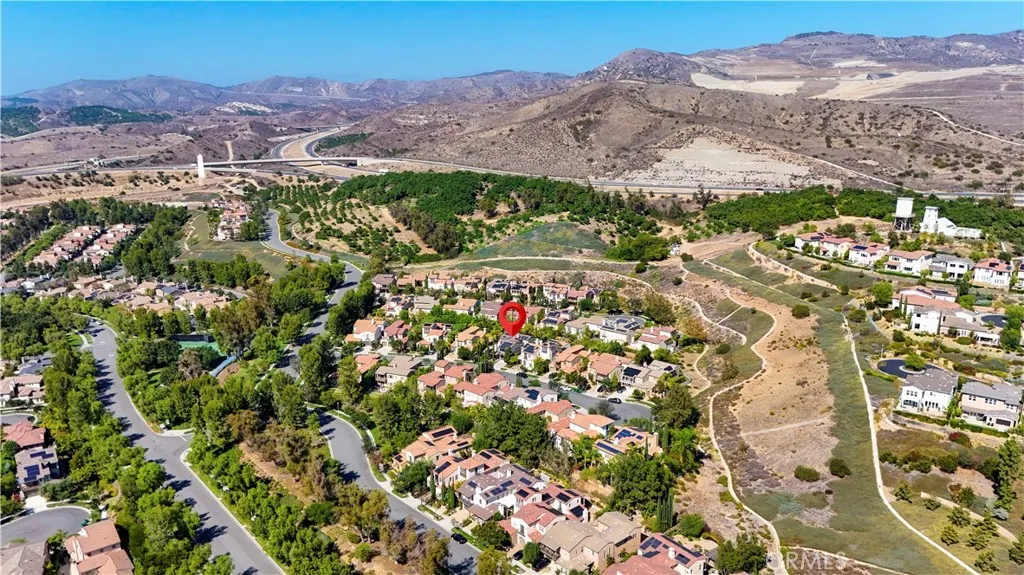
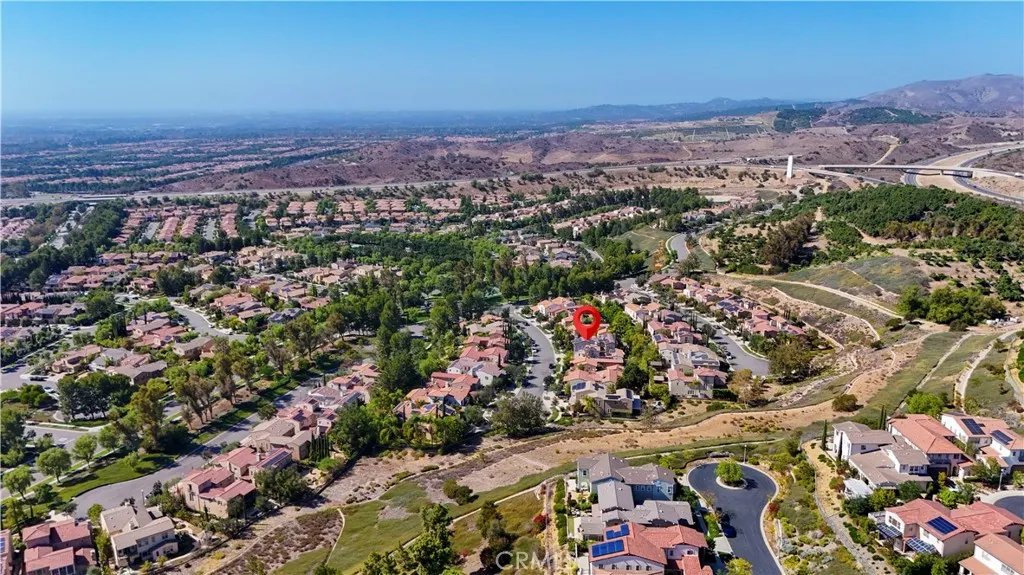
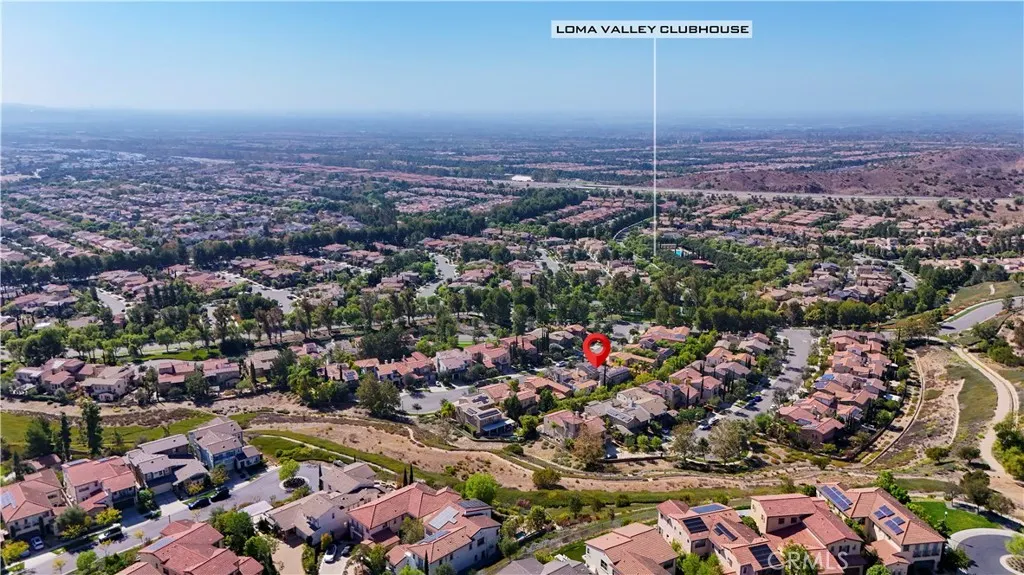
Address
31 Prairie, Irvine, CA
Price
$ 3,480,000
Property Attributes
- MLS#OC26215592
- TypeSingle Family
- Listing Status Active
- CountyOrange
- CityIrvine
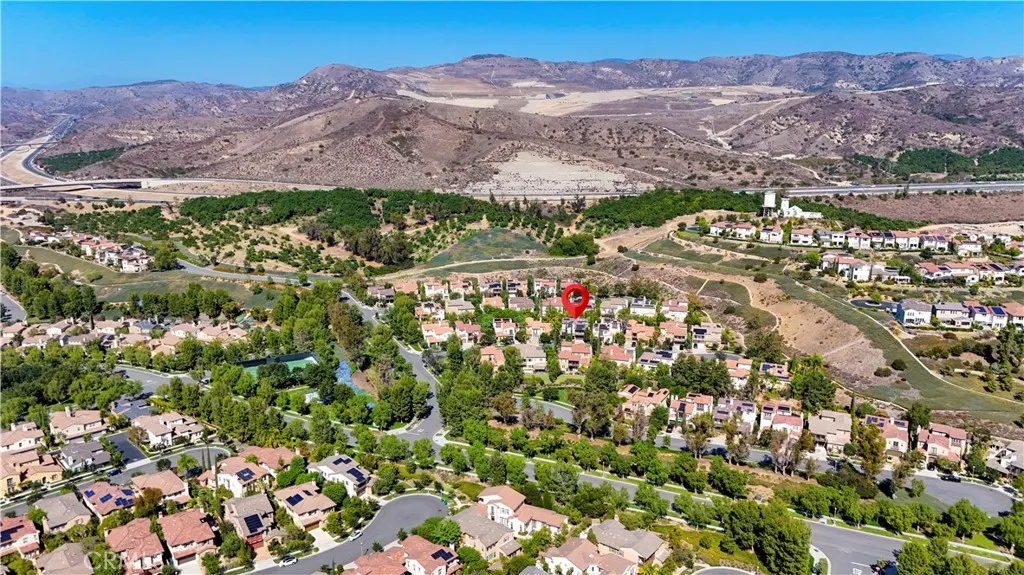
- Area Portola Springs
- NeighborhoodSerra
- Zip92618
- Style
- Year Built2007
- Price$ 3,480,000
- Bedrooms5
- Full Bathrooms4
- Half Bathrooms1
- Sqr Footage3945
- Lot Size0.172 Acres
Data Source:
California Regional MLS (CRMLS)
Property Description
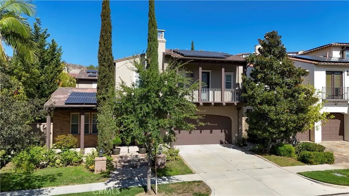
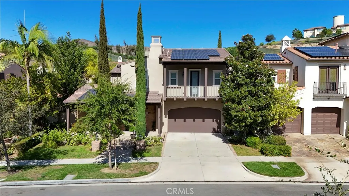
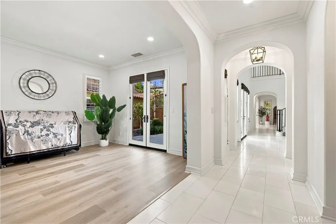
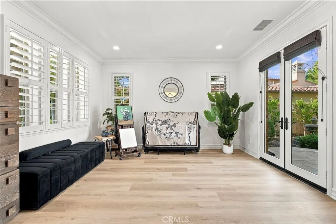
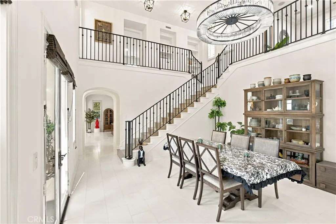
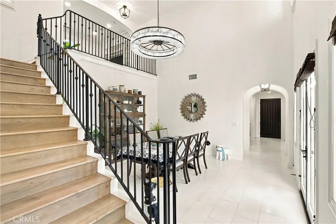
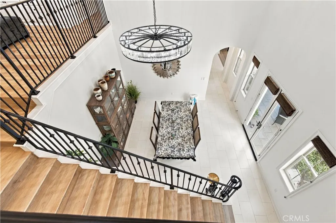
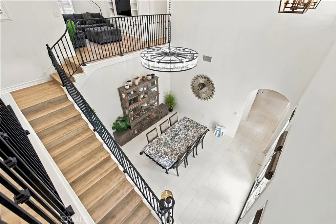
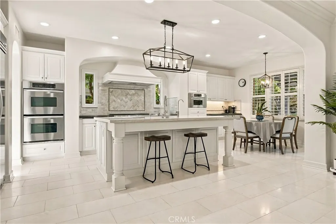
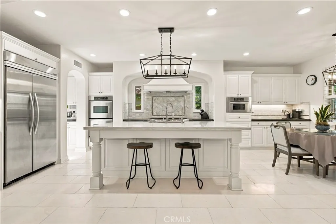
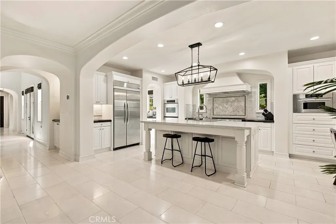
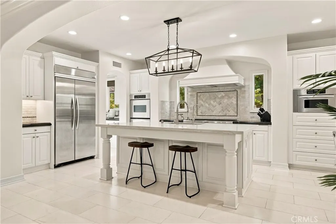
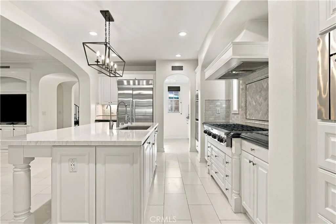
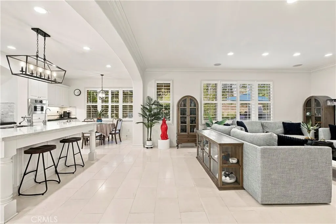
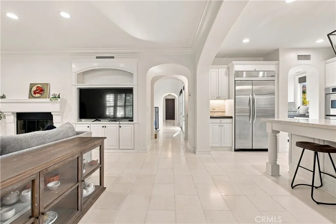
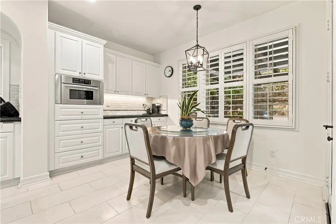
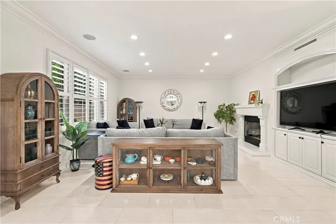
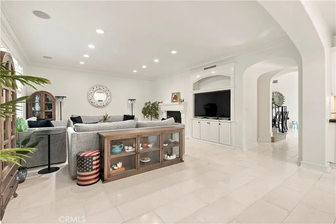
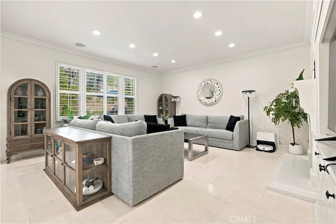
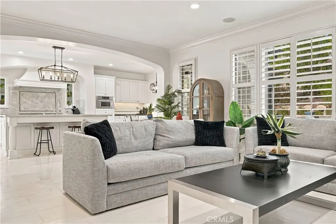
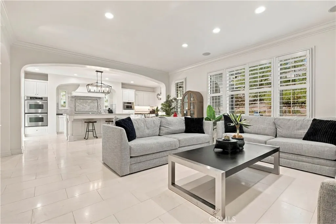
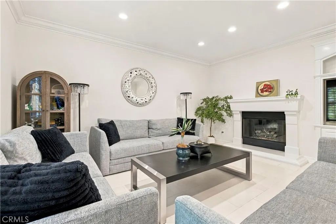
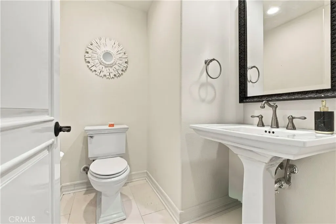
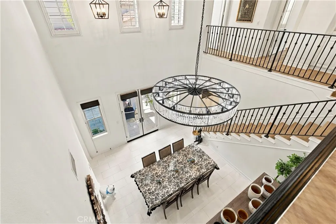
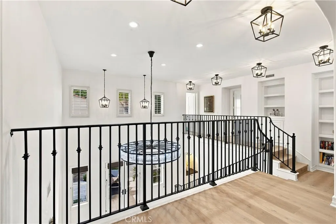
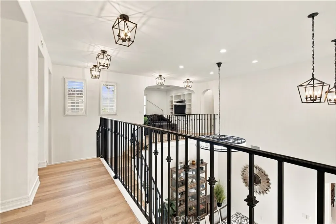
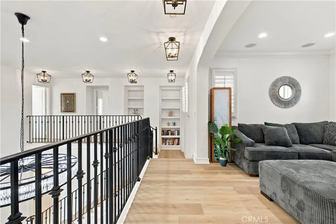
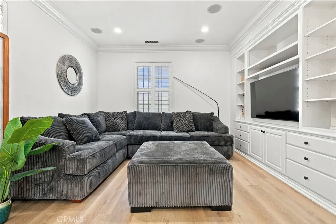
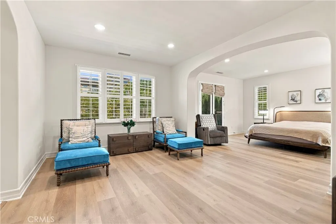
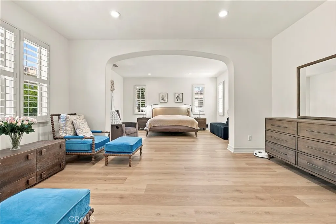
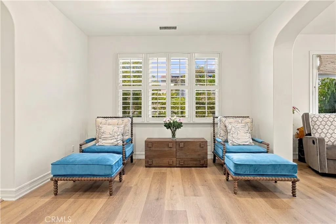
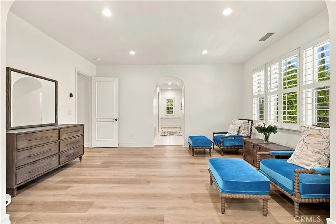
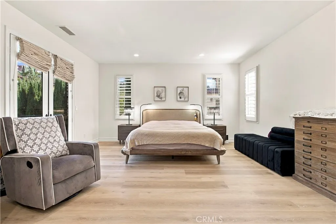
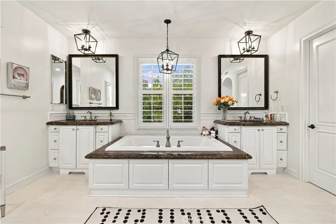
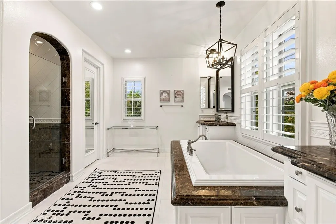
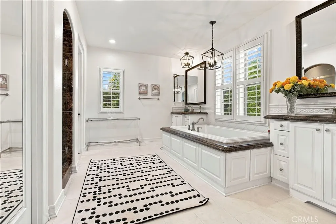
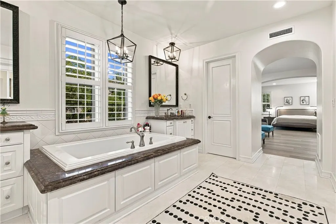
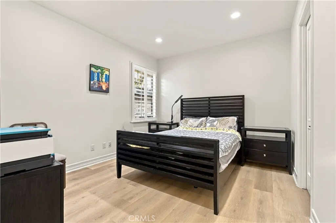
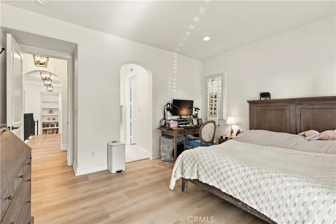
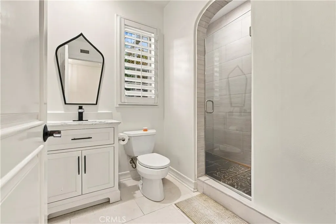
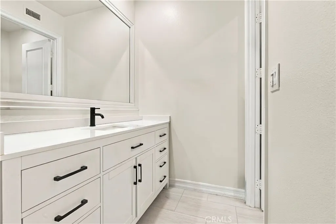
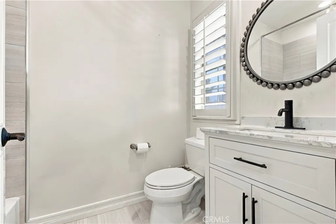
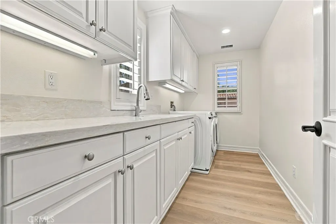
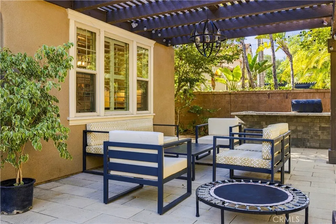
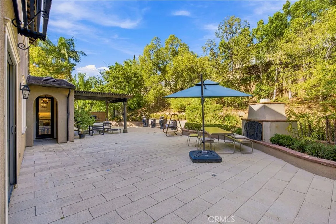
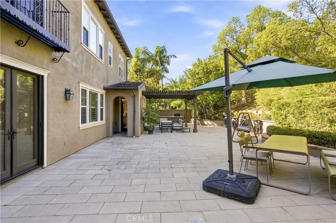
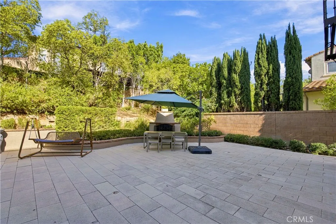
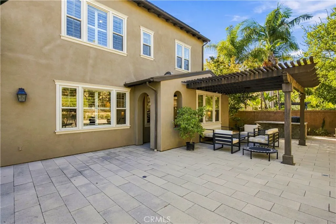
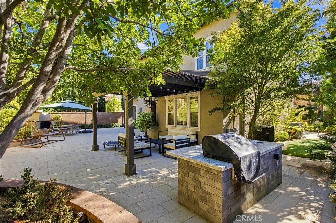
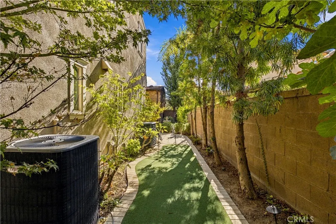
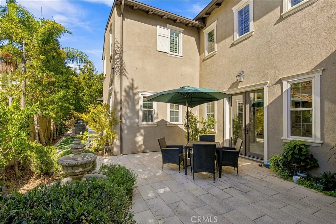
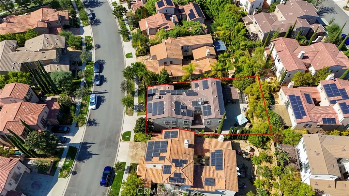
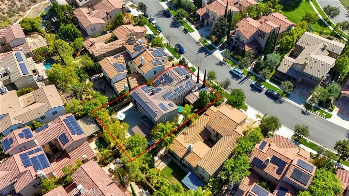
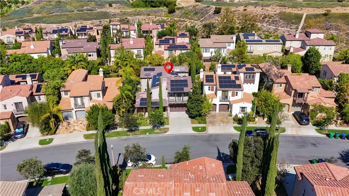
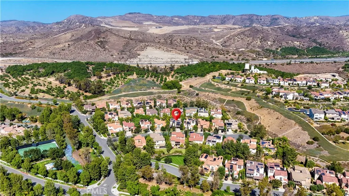
Discover exceptional space, comfort, and timeless elegance in this beautifully upgraded residence located in the highly desirable Portola Springs community of Irvine. Offering 5 bedrooms and 4.5 bathrooms, this impressive home combines generous living spaces, thoughtful upgrades, and outstanding indoor-outdoor living. Step inside to a bright and inviting interior highlighted by soaring ceilings, custom lighting, and elegant limestone and marble flooring. At the heart of the home, the expansive great room features a striking stone fireplace with custom built-in cabinetry, creating a warm and sophisticated gathering space. The chef-inspired kitchen is designed for both everyday living and entertaining, featuring an oversized center island, rich granite countertops, a custom white marble backsplash, and a full suite of KitchenAid stainless steel appliances, including an impressive 8-burner range and wine refrigerator. A rare and highly desirable feature of this floor plan is the exceptional main-level bedroom arrangement. Two spacious bedrooms are located downstairs, along with a full bathroom featuring a walk-in shower, making the space ideal for guests, extended family, multigenerational living, or a private home office. An additional powder room provides extra convenience. The beautifully redesigned backyard offers a private retreat surrounded by mature, lush landscaping, complemented by a putting green and an oversized built-in BBQ island with granite countertops—perfect for enjoying Southern California’s year-round indoor-outdoor lifestyle. Upstairs, custom metal stair railings and designer lighting lead to a spacious loft with built-in media cabinetry. Two additional secondary bedrooms each offer generous proportions, walk-in closets, and private bathrooms. The expansive primary suite provides a peaceful escape with an oversized retreat area and dual walk-in closets. The luxurious primary bathroom is beautifully finished with marble flooring, marble countertops, marble tile surrounds, custom mirrors, and upgraded lighting. Adding exceptional value and energy efficiency, the property is equipped with more than 60 purchased solar panels, providing substantial energy production and the potential for significantly reduced electricity costs. With its flexible floor plan, extensive upgrades, impressive energy features, and serene Portola Springs setting, this exceptional residence offers a wonderful opportunity to enjoy the best of Irvine living.
| High School |
|---|
| Portola High School |
| Price History | |
|---|---|
| 10/3/2026 | Listed $3,480,000 |
General Features
| Living Area | 3945 |
|---|---|
| Sewer | Public Sewer |
| Heating | Central |
| Cooling | Central Air |
| Utilities | Electricity Connected,Natural Gas Connected,Sewer Connected,Water Connected |
| Possession | Close Of Escrow |
| Roof | Tile |
| Appliances | 6 Burner Stove,Dishwasher,Gas Cooktop,Disposal,Gas Oven,Gas Range,Gas Water Heater,Microwave,Refrigerator,Range Hood,Water Softener,Water Heater,Water Purifier |
| HOA Fee | 167 |
| Garage Spaces | 2 |
| Patio/Porch Features | Deck,Rooftop |
| Architectural Style | Traditional |
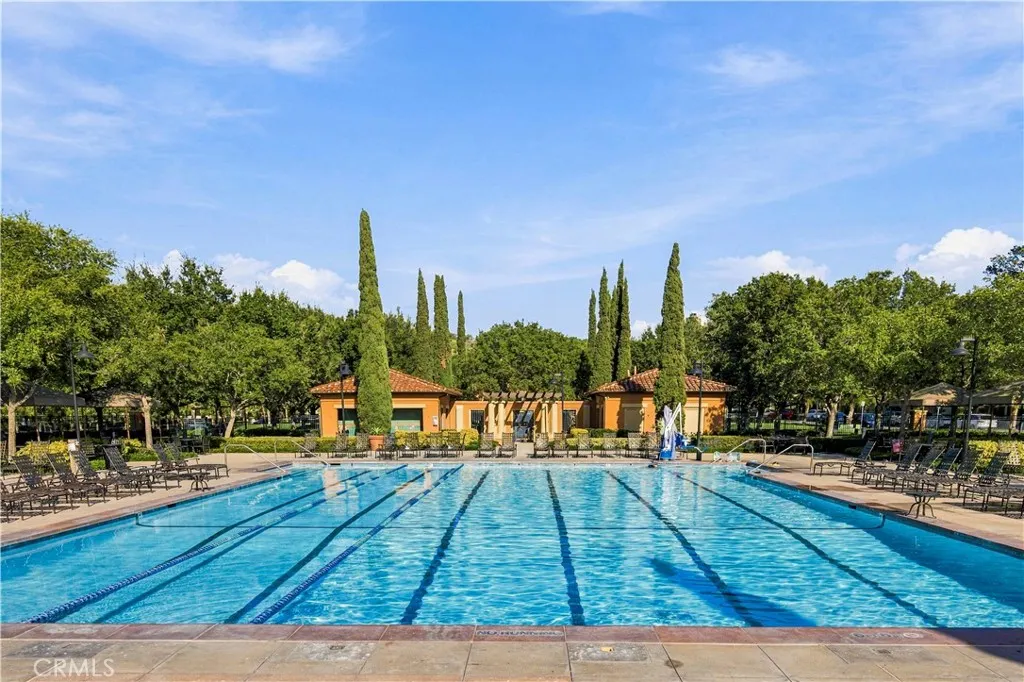
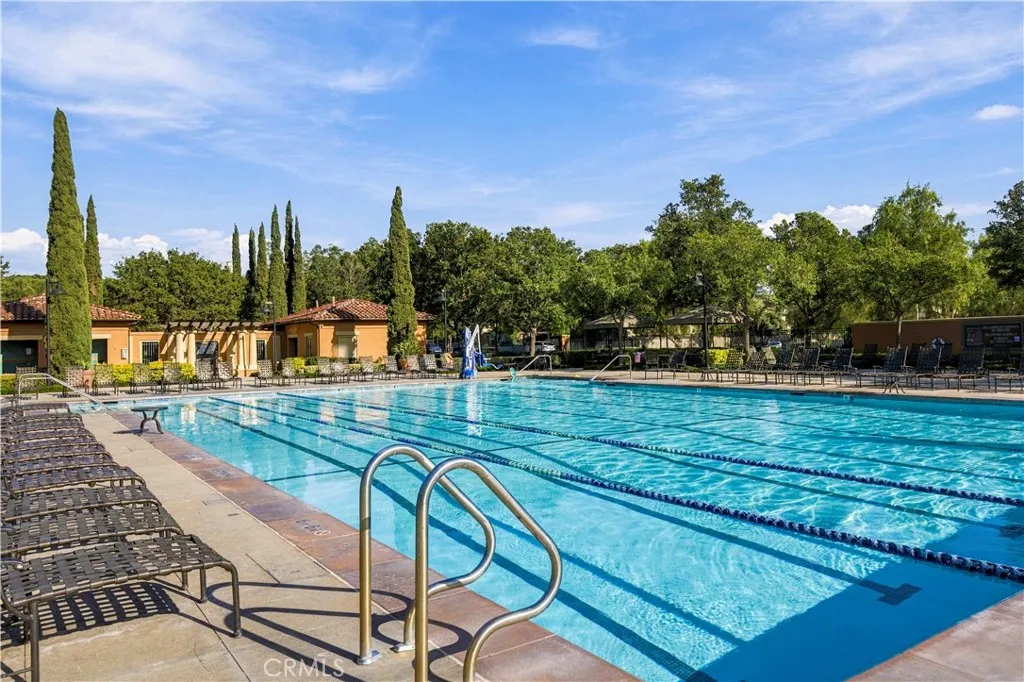
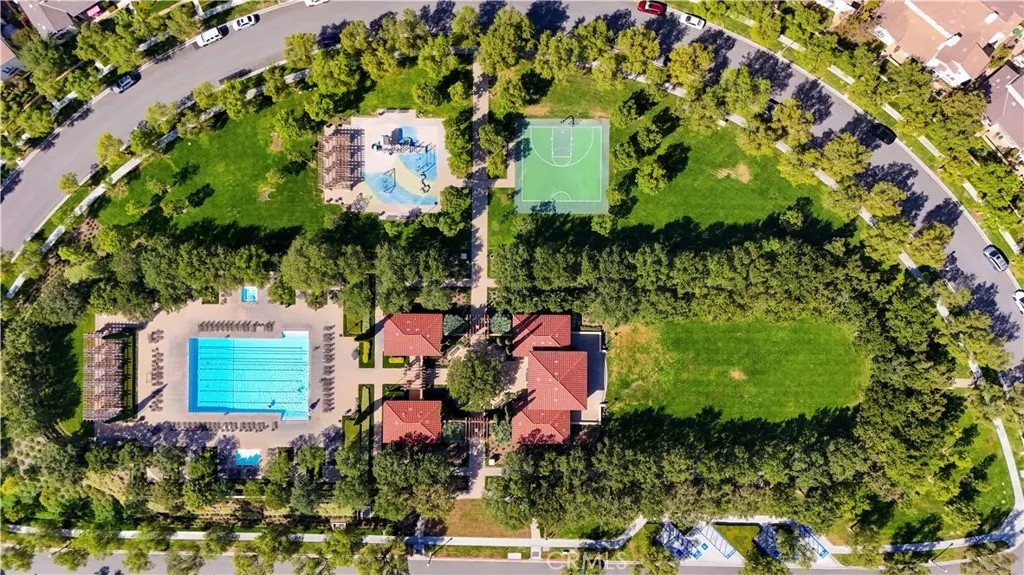
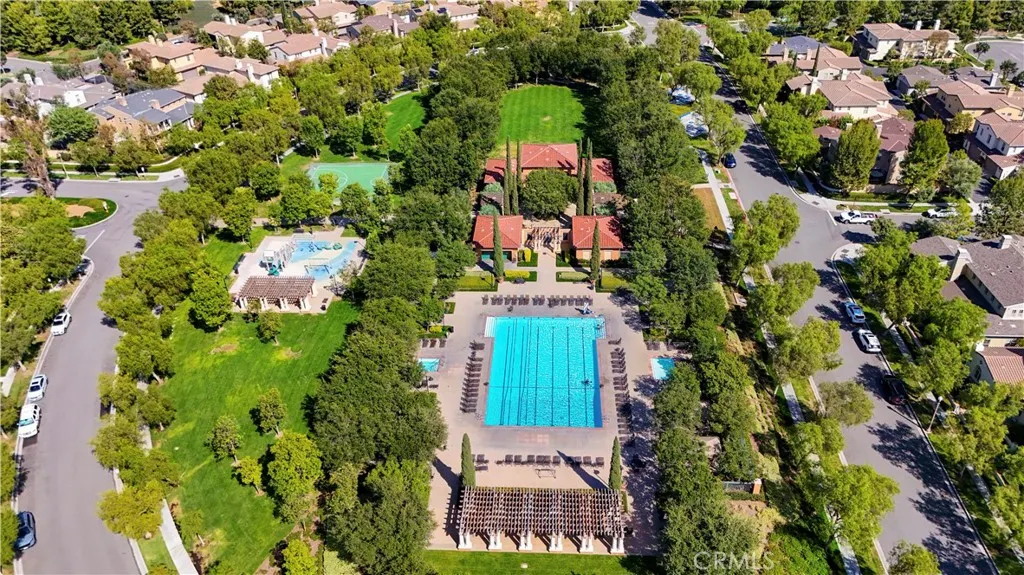
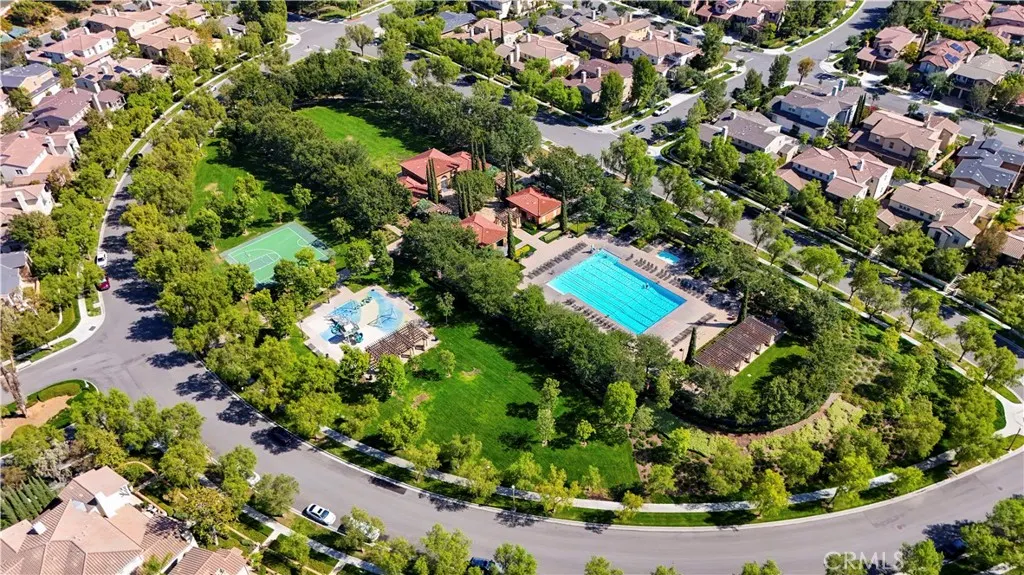
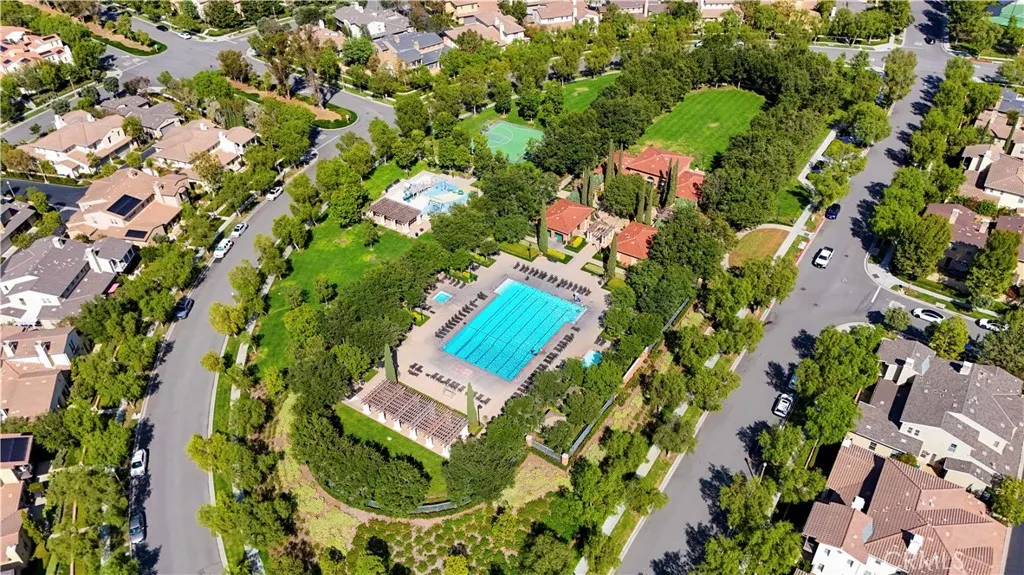
| Pool Features | Association |
| Security Features | Carbon Monoxide Detector(s),Fire Detection System,Fire Sprinkler System,Smoke Detector(s),Window Bars |
| Construction Materials | Stone,Stucco |
| Year Built | 2007 |
| Electric | Standard |
| View | Neighborhood |
| Stories Count | 2 |
| Levels | Two |
| Property Subtype | Single Family Residence |
| Community Features | Park,Street Lights,Suburban,Sidewalks |
| Accessibility | Safe Emergency Egress from Home |
| Assoc Fee Paid Per | Monthly |
| County | Orange |
| New Construction | false |
| Property Type | Residential |
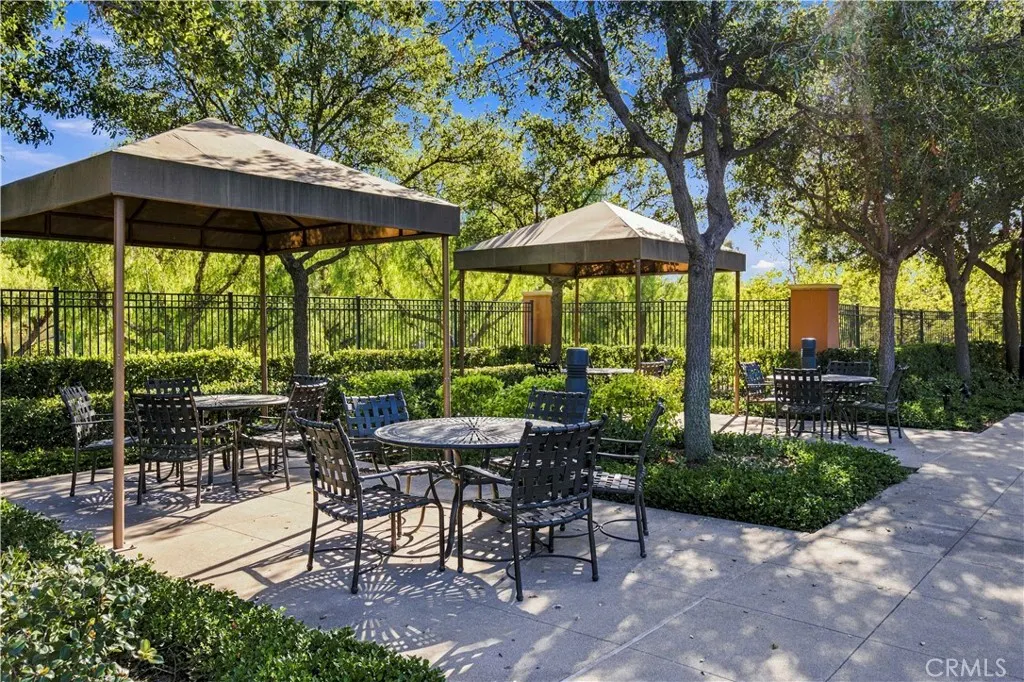
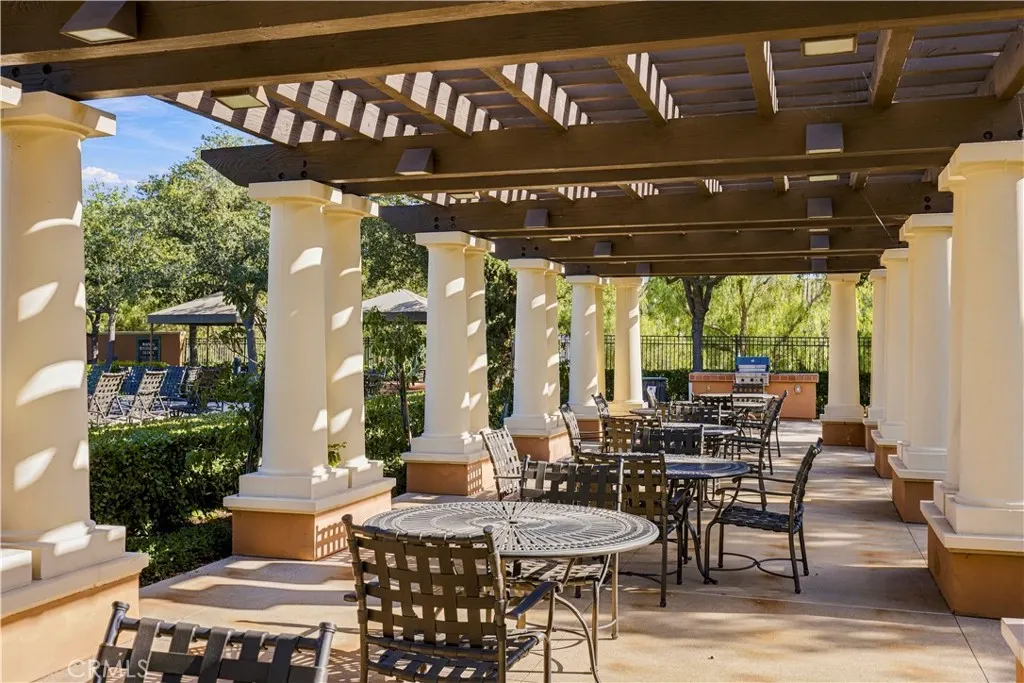
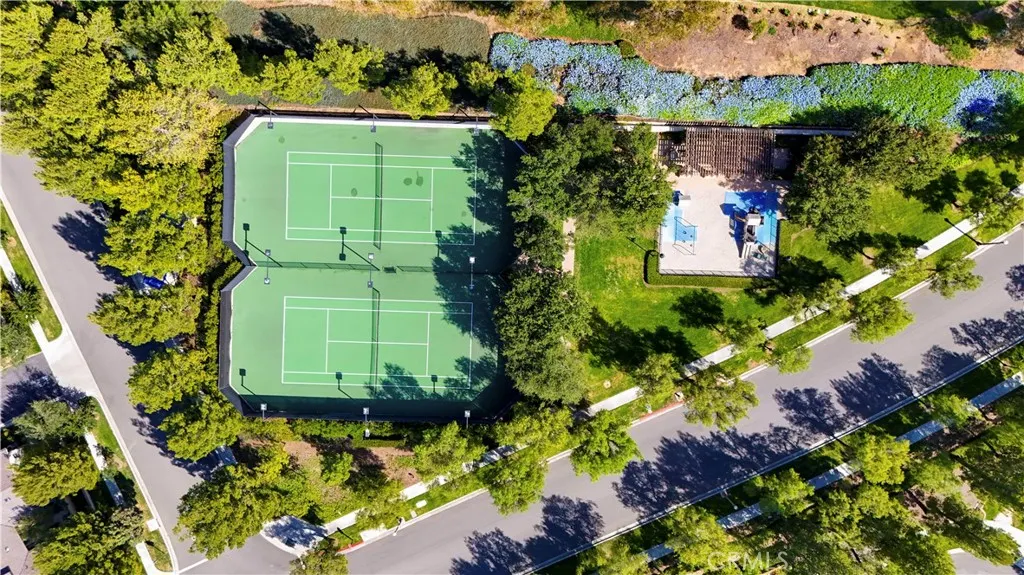
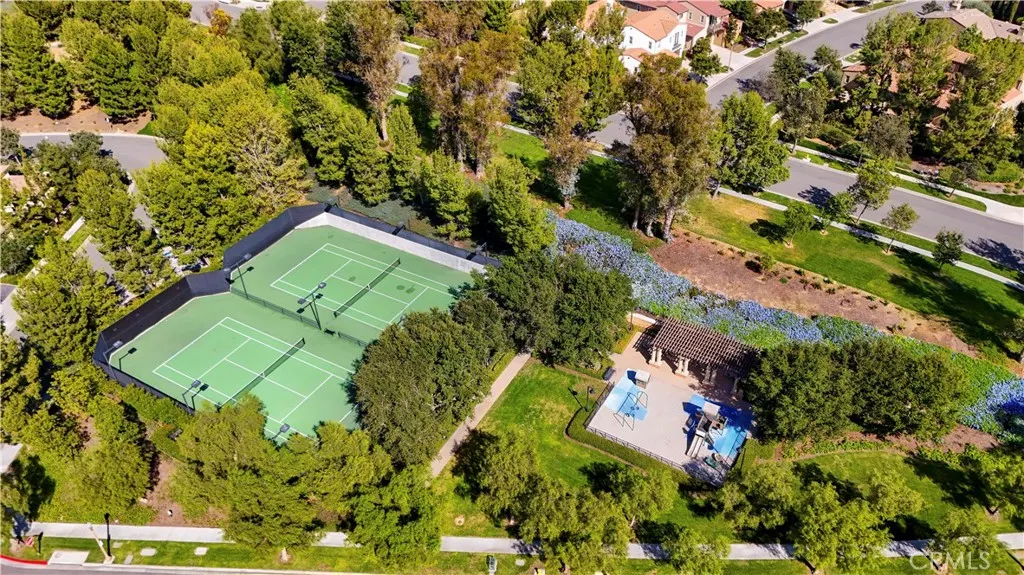
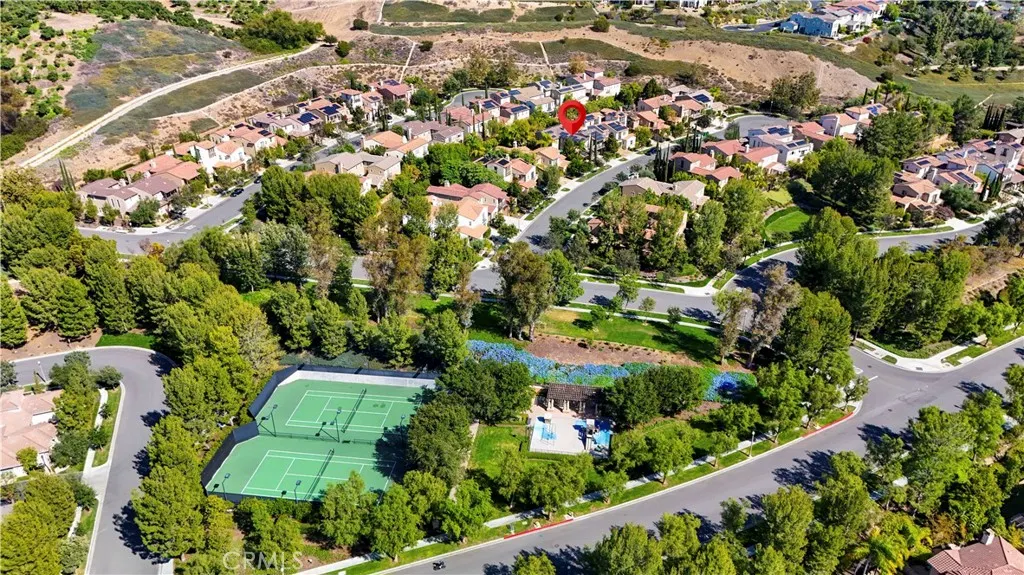
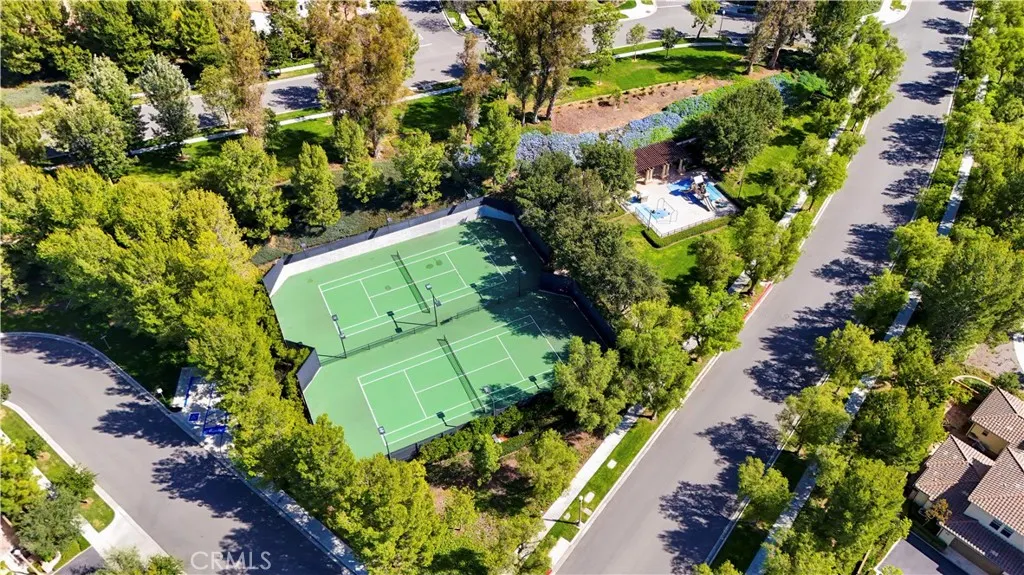
| Association Amenities | Playground,Pool,Pet Restrictions,Spa/Hot Tub,Tennis Court(s) |
| HOA | true |
| Attached Garage | true |
| Subdivision Name | Serra |
| Garage Y/N | true |
| Full Baths | 4 |
| Special Listing Conditions | Standard |
| Status | Active |
| Directions | I-5 S to CA - 133 N exit Irvine Blvd to Ridge Valley right to Small Grove right to Prairie |
| High School | Portola |
| City | Irvine |
| Disclosures | Covenants/Restrictions Disclosure,HOA Disclosure |
| Association Name | Portola Springs |
| Entry Location | 1 |
| Senior Community Y/N | false |
| High School District | Irvine Unified |
| Number Of Units Total | 1 |
| MLS Area | PS - Portola Springs |
| Lot Size Units | Square Feet |
| Lot Size Square Feet | 7492 |
| Listing Terms | Cash,Cash to New Loan,Conventional,1031 Exchange |
| Spa Features | Association |
| Property Attached Y/N | false |
| Land Lease Y/N | false |
| Property Condition | Turnkey |
| Additional Parcels Y/N | false |
| Lease Considered Y/N | false |
| Structure Type | House |
| Living Area Units | Square Feet |
| Standard Status | Active |
| Occupancy Type | Owner |
| Year Built Source | Assessor |
| Tax Lot | 159 |
| Property Sub Type Additional | Single Family Residence |
| Expected Active Date | 2026-10-07 |
| PostalCity | IRVINE |
Interior Features
| Interior Amenities | Brick Walls,Balcony,High Ceilings,In-Law Floorplan,Open Floorplan,Recessed Lighting,Bedroom on Main Level,Loft,Walk-In Pantry,Walk-In Closet(s) |
|---|---|
| Flooring | Wood |
| Fireplace Features | Living Room |
| Total Stories | 2 |
| Common Walls | No Common Walls |
| Air Conditioning Y/N | true |
| Heating Y/N | true |
| Window Features | Screens |
| Fireplace Y/N | true |
| Half Baths | 1 |
| Laundry Features | Laundry Room,Upper Level |
| Total Bedrooms | 5 |
| Entry Level | 1 |
| Main Level Bedrooms | 2 |
| Main Level Bathrooms | 2 |
| LivingAreaSource | Assessor |
| Total Baths | 5 |
Exterior Features
| Exterior Amenities | Lighting,Rain Gutters |
|---|---|
| Fencing | Brick |
| Parking Features | Driveway,Garage Faces Front,Garage |
| Lot Features | Back Yard,Front Yard,Lawn,Landscaped,Sprinklers Timer,Sprinkler System |
| Water Source | Public |
| Total Parking | 2 |
| Lot Size Area | 7492 |
| Foundation Details | Concrete Perimeter |
| Spa | true |
| Lot Size Acres | 0.172 |
| Road Surface Type | Paved |
| Private Pool | false |
| Lot Size Source | Assessor |
Amenities
- Foreclosure
- Views
- Short Sale
- New Construction
- Adult 55+
- Lease To Own
- No HOA Fees
- Furnished
- Primary On Main
- Air Conditioning
- Seller Finance
- Green
- Fixer Upper
- Horse
- Golf
- Fireplace
- Deck
- Garage
- Basement
- Pool
Property vs Single Family Average in 92618
Price
Year Built
 Based on information from California Regional Multiple Listing Service, Inc. as of November 3, 2026 4:13 PM UTC This information is for your personal, non-commercial use and may not be used for any purpose other than to identify prospective properties you may be interested in purchasing. Display of MLS data is usually deemed reliable but is NOT guaranteed accurate by the MLS. Buyers are responsible for verifying the accuracy of all information and should investigate the data themselves or retain appropriate professionals. Information from sources other than the Listing Agent may have been included in the MLS data. Unless otherwise specified in writing, Broker/Agent has not and will not verify any information obtained from other sources. The Broker/Agent providing the information contained herein may or may not have been the Listing and/or Selling Agent.
 This information is deemed reliable but not guaranteed. You should rely on this information only to decide whether or not to further investigate a particular property. BEFORE MAKING ANY OTHER DECISION, YOU SHOULD PERSONALLY INVESTIGATE THE FACTS (e.g.square footage and lot size) with the assistance of an appropriate professional. You may use this information only to identify properties you may be interested in investigating further. All uses except for personal, non-commercial use in accordance with
 Last updated: November 3, 2026 4:02 PM UTC Property Information © 2026
 The information being provided by Conejo Simi Moorpark Association of REALTORS ® ("CSMAR") is for the visitor's personal, non-commercial use and may not be used for any purpose other than to identify prospective properties visitor may be interested in purchasing. Any information relating to a property referenced on this web site comes from the Internet Data Exchange ("IDX") program of CSMAR. This web site may reference real estate listing(s) held by a brokerage firm other than the broker and/or
 The MLS™ I-Tech ® All information deemed reliable but not guaranteed. All properties are subject to prior sale, change or withdrawal. Neither listing broker(s) or information provider(s) shall be responsible for any typographical errors, misinformation, misprints and shall be held totally harmless. Listing(s) information is provided for consumer's personal, non-commercial use and may not be used for any purpose other than to identify prospective properties consumers may be interested in
