
Views
Address
16582 Maywood Lane, Huntington Beach, CA
Price
$ 1,775,000
Property Attributes
- MLS#OC26226227
- TypeSingle Family
- Listing Status Active
- CountyOrange
- CityHuntington Beach
- Area Northwest Huntington Beach
- NeighborhoodClaremore (CLAR)
- Zip92649
- Style
- Year Built2000
- Price$ 1,775,000
- Bedrooms4
- Full Bathrooms2
- Half Bathrooms1
- Sqr Footage2633
- Lot Size0.1033 Acres
Data Source:
California Regional MLS (CRMLS)
Property Description
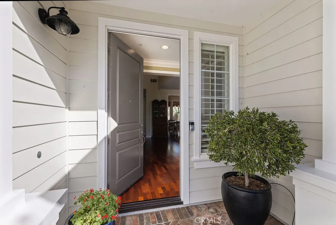
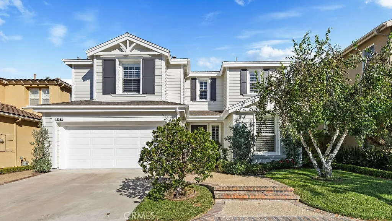
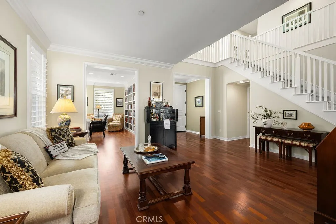
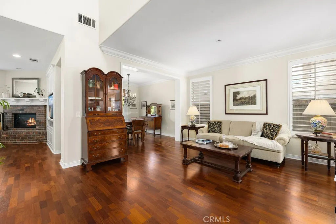
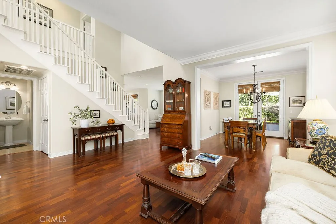
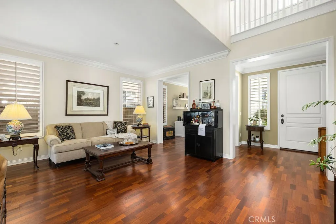
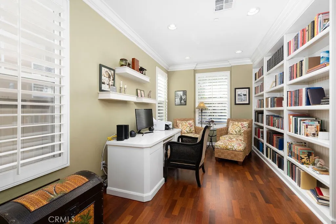
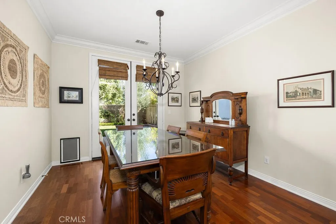
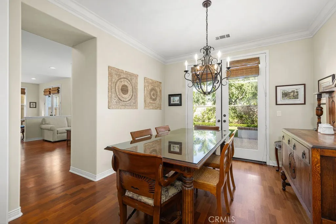
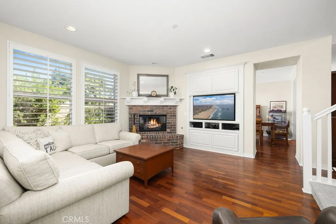
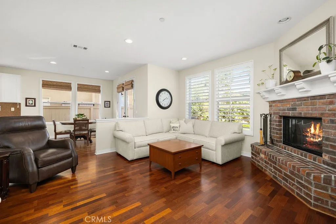
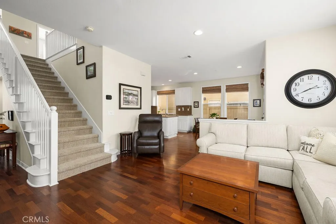
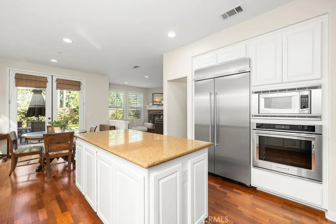
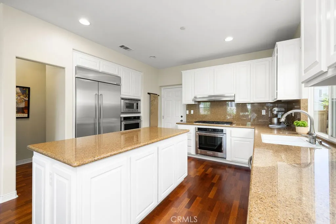
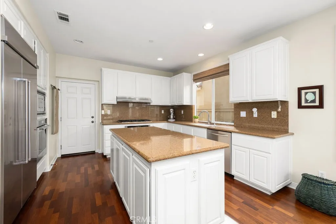
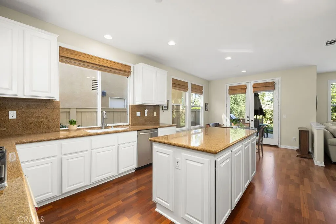
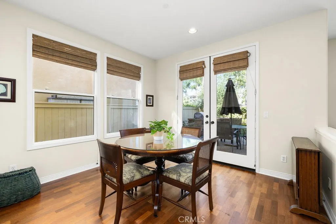
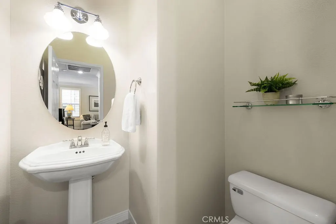
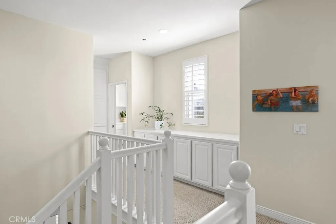
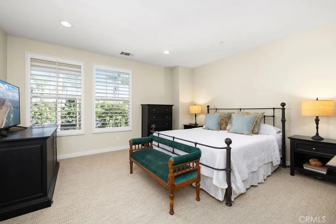
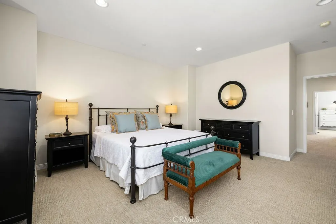
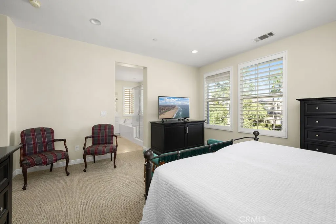
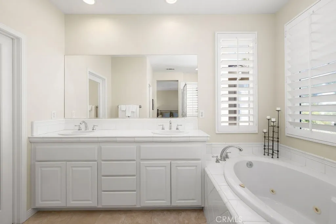
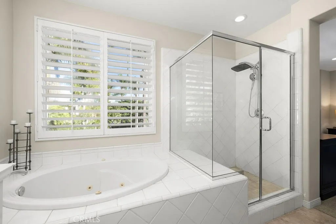
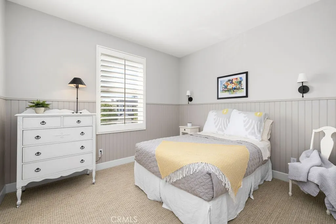
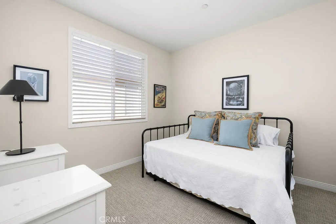
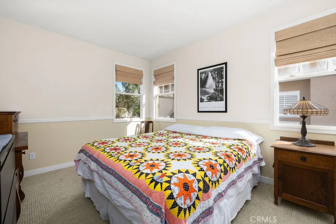
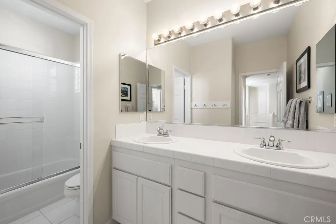
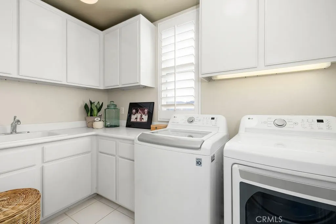
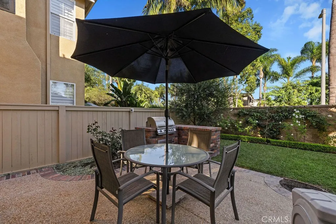
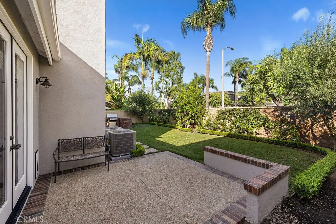
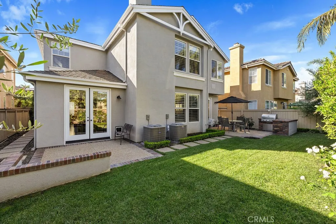
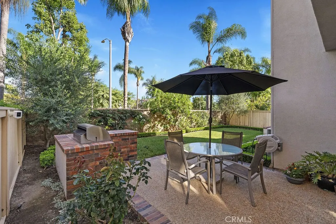
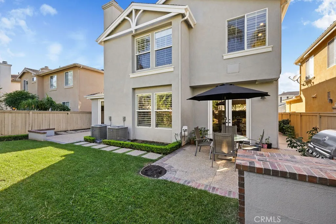
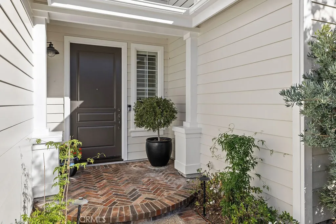
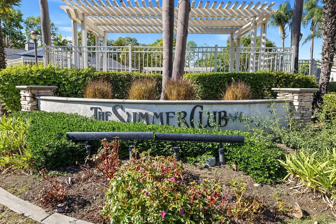
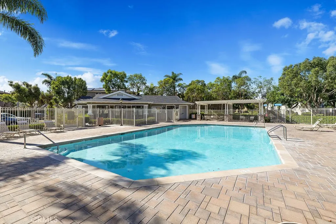
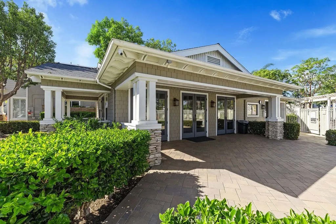
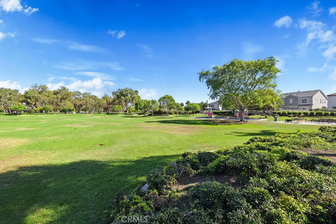
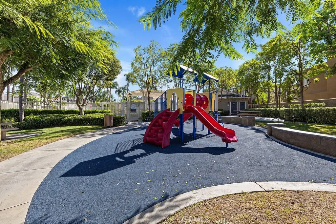
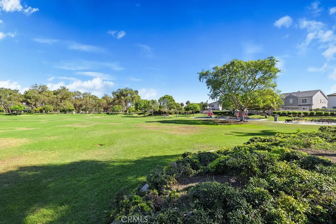
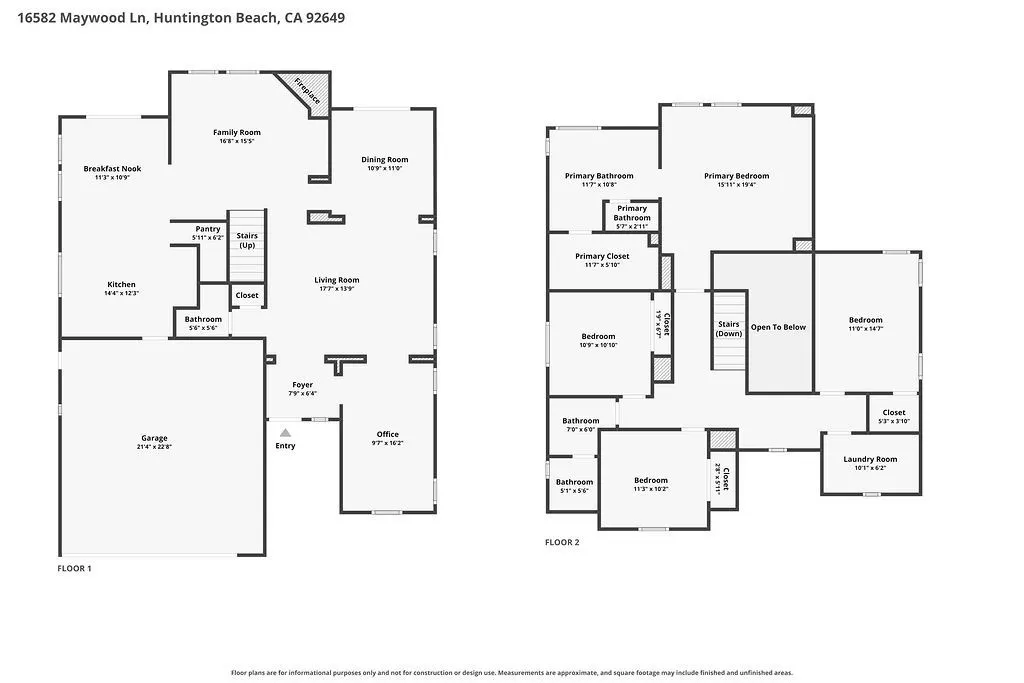
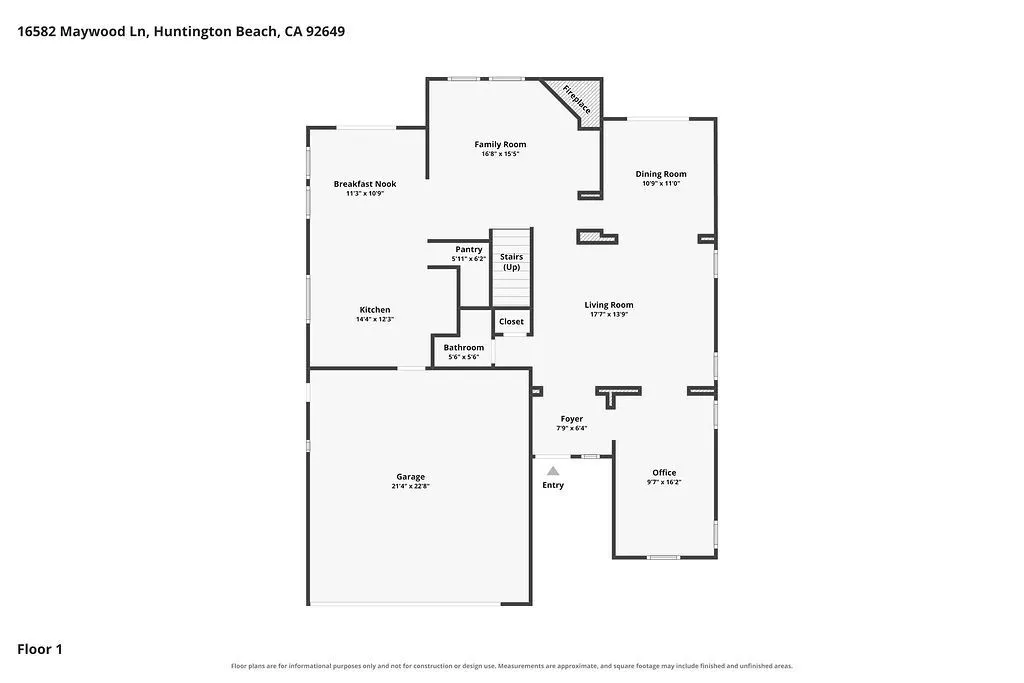
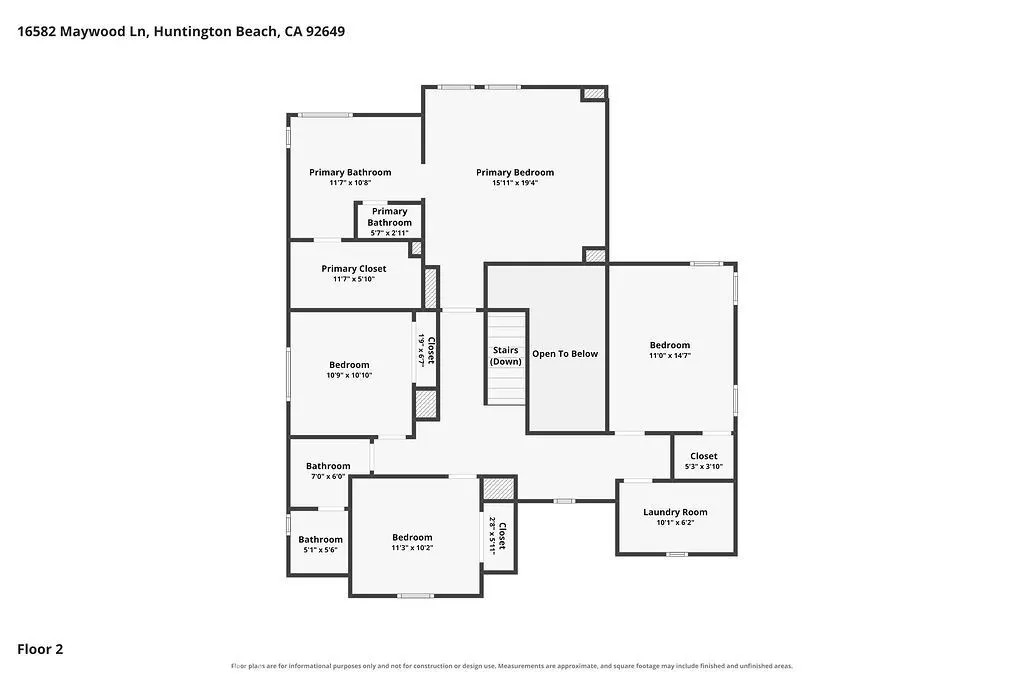
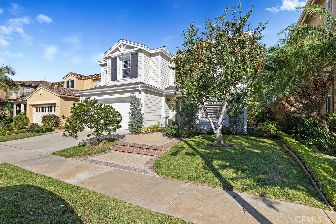
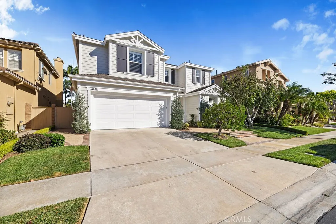
Welcome to Claremore at Summerlane, a Brookfield Home Built in 2000, in Desirable Huntington Beach! Originally owned and well-maintained, Maywood Lane showcases timeless custom details, thoughtful upgrades, and inviting indoor-outdoor living. Pristine curb appeal, professionally landscaped grounds, and a prime location three miles from the ocean, walking distance to Meadowlark Shopping Center and Meadowlark Golf Club. The welcoming interior features custom crown molding, encased windows and doorways, custom shutters, recessed lighting, rich mahogany wood flooring, plush woven carpeting and dual-pane windows. The elegant living room is ideally situated between the formal dining room and library. The library features custom built-in bookcases, display shelving and a cozy reading area. The formal dining room offers chandelier lighting and French doors open to the backyard with picturesque views. The inviting family room boasts a raised brick fireplace, custom mantel and entertainment center. The spacious kitchen features custom cabinetry, granite countertops, walk-in pantry, and large center island with an eat-in dining area. KitchenAid stainless steel appliances, including a built-in refrigerator/freezer, microwave, double ovens, and dishwasher, were installed in 2018. A convenient downstairs powder room completes the main level. Upstairs, the spacious primary suite offers scenic neighborhood views, an oversized walk-in closet, dual vanities, a large soaking tub and separate shower. Bright secondary bedrooms feature wainscoting, chair railing and a walk-in closet. A full bathroom provides dual sinks and a separate tub/shower. The upstairs laundry room includes custom linen cabinetry, utility sink, counter space, washer and dryer. The backyard oasis features mature landscape, two hardscaped patios and a built-In gas brick barbecue, perfect for relaxing and entertaining with no neighbor directly behind for added privacy. Recent upgrades include a new furnace and two new high-efficiency A/C units installed in June 2026. Whole-home fire sprinkler system and two-car garage with direct access, storage, and a new garage door motor installed in 2023. SummerLane amenities include a community pool, playgrounds, parks, clubhouse, and dog park, with low HOA dues of $150/month. Combining original-owner care, custom craftsmanship, thoughtful upgrades, and an exceptional coastal location, this inviting home offers the best of Surf City lifestyle in Huntington Beach!
| Price History | |
|---|---|
| 10/20/2026 | Listed $1,775,000 |
General Features
| Living Area | 2633 |
|---|---|
| Sewer | Public Sewer |
| Heating | Central |
| Cooling | Central Air,Dual |
| Utilities | Electricity Connected,Natural Gas Connected,Sewer Connected,Water Connected |
| Possession | Negotiable |
| Roof | Composition |
| Appliances | Double Oven,Gas Cooktop,Gas Water Heater,Ice Maker,Microwave,Refrigerator,Water Heater,Dryer,Washer |
| HOA Fee | 150 |
| Garage Spaces | 2 |
| Pool Features | Association |
| Security Features | Carbon Monoxide Detector(s),Smoke Detector(s) |
| Exclusions | Ring Doorbell |
| Year Built | 2000 |
| Electric | Electricity - On Property |
| View | Neighborhood |
| Stories Count | 2 |
| Levels | Two |
| Property Subtype | Single Family Residence |
| Community Features | Dog Park,Park,Sidewalks |
| Accessibility | None |
| Assoc Fee Paid Per | Monthly |
| County | Orange |
| New Construction | false |
| Property Type | Residential |
| Association Amenities | Clubhouse,Dog Park,Playground,Pool |
| HOA | true |
| Attached Garage | true |
| Contingency | N/A |
| Subdivision Name | Claremore (CLAR) |
| Garage Y/N | true |
| Full Baths | 2 |
| Special Listing Conditions | Standard |
| Status | Active |
| Directions | North of Warner, East of Bolsa Chica |
| City | Huntington Beach |
| Disclosures | Covenants/Restrictions Disclosure,HOA Disclosure,Listing Broker Advantage |
| Association Name | Summer Lane HOA |
| Entry Location | 1 |
| Senior Community Y/N | false |
| High School District | Huntington Beach Union High |
| Open Parking Spaces | 2 |
| Number Of Units Total | 1 |
| MLS Area | 17 - Northwest Huntington Beach |
| Lot Size Units | Square Feet |
| Lot Size Square Feet | 4500 |
| Listing Terms | Cash to New Loan |
| Spa Features | None |
| Property Attached Y/N | false |
| Land Lease Y/N | false |
| Current Financing | Conventional |
| Property Condition | Turnkey |
| Additional Parcels Y/N | false |
| Lease Considered Y/N | false |
| Virtual Tour | https://www.zillow.com/view-imx/e52cc1c3-ee55-4212-81dd-937359e85a68?setAttribution=mls&wl=true&initialViewType=pano&utm_source=dashboard |
| Structure Type | House |
| Living Area Units | Square Feet |
| Standard Status | Active |
| Occupancy Type | Owner |
| Year Built Source | Assessor |
| Tax Lot | 20 |
| Virtual Tour | https://https-//www.zillow.com/view-imx/e52cc1c3-ee55-4212-81dd-937359e85a68?setAttribution=mls&wl=true&initialViewType=pano&utm_source=dashboard.webloc |
| Property Sub Type Additional | Single Family Residence |
| Expected Active Date | 2026-10-22 |
| PostalCity | HUNTINGTON BEACH |
Interior Features
| Interior Amenities | Built-in Features,Chair Rail,Crown Molding,Separate/Formal Dining Room,Eat-in Kitchen,Granite Counters,Open Floorplan,Pantry,Paneling/Wainscoting,Recessed Lighting,All Bedrooms Up,Primary Suite,Walk-In Pantry,Walk-In Closet(s) |
|---|---|
| Flooring | Carpet,Tile,Wood |
| Fireplace Features | Family Room,Gas,Gas Starter |
| Total Stories | 2 |
| Common Walls | No Common Walls |
| Air Conditioning Y/N | true |
| Heating Y/N | true |
| Window Features | Custom Covering(s),Double Pane Windows,Plantation Shutters,Screens |
| Fireplace Y/N | true |
| Half Baths | 1 |
| Laundry Features | Washer Hookup,Electric Dryer Hookup |
| Total Bedrooms | 4 |
| Entry Level | 1 |
| Main Level Bathrooms | 1 |
| LivingAreaSource | Assessor |
| Total Baths | 3 |
Exterior Features
| Exterior Amenities | Barbecue,Rain Gutters |
|---|---|
| Fencing | Wood |
| Parking Features | Door-Multi,Direct Access,Garage Faces Front,Garage |
| Lot Features | 0-1 Unit/Acre |
| Water Source | Public |
| Total Parking | 4 |
| Inclusions | Washer, Dryer, Family Room TV, Kitchen Refrigerator/Freezer, Garage Cabinets & Shelving, Security Cameras (2) |
| Lot Size Area | 4500 |
| Spa | false |
| Lot Size Acres | 0.1033 |
| Road Surface Type | Paved |
| Private Pool | false |
| Lot Size Source | Assessor |
| Door Features | French Doors |
| Road Frontage Type | Private Road |
| Road Responsibility | Private Maintained Road |
Amenities
- Foreclosure
- Views
- Short Sale
- New Construction
- Adult 55+
- Lease To Own
- No HOA Fees
- Furnished
- Primary On Main
- Air Conditioning
- Seller Finance
- Green
- Fixer Upper
- Horse
- Golf
- Fireplace
- Deck
- Garage
- Basement
- Pool
Property vs Single Family Average in 92649
Price
Year Built
 Based on information from California Regional Multiple Listing Service, Inc. as of November 3, 2026 4:13 PM UTC This information is for your personal, non-commercial use and may not be used for any purpose other than to identify prospective properties you may be interested in purchasing. Display of MLS data is usually deemed reliable but is NOT guaranteed accurate by the MLS. Buyers are responsible for verifying the accuracy of all information and should investigate the data themselves or retain appropriate professionals. Information from sources other than the Listing Agent may have been included in the MLS data. Unless otherwise specified in writing, Broker/Agent has not and will not verify any information obtained from other sources. The Broker/Agent providing the information contained herein may or may not have been the Listing and/or Selling Agent.
 This information is deemed reliable but not guaranteed. You should rely on this information only to decide whether or not to further investigate a particular property. BEFORE MAKING ANY OTHER DECISION, YOU SHOULD PERSONALLY INVESTIGATE THE FACTS (e.g.square footage and lot size) with the assistance of an appropriate professional. You may use this information only to identify properties you may be interested in investigating further. All uses except for personal, non-commercial use in accordance with
 Last updated: November 3, 2026 4:02 PM UTC Property Information © 2026
 The information being provided by Conejo Simi Moorpark Association of REALTORS ® ("CSMAR") is for the visitor's personal, non-commercial use and may not be used for any purpose other than to identify prospective properties visitor may be interested in purchasing. Any information relating to a property referenced on this web site comes from the Internet Data Exchange ("IDX") program of CSMAR. This web site may reference real estate listing(s) held by a brokerage firm other than the broker and/or
 The MLS™ I-Tech ® All information deemed reliable but not guaranteed. All properties are subject to prior sale, change or withdrawal. Neither listing broker(s) or information provider(s) shall be responsible for any typographical errors, misinformation, misprints and shall be held totally harmless. Listing(s) information is provided for consumer's personal, non-commercial use and may not be used for any purpose other than to identify prospective properties consumers may be interested in
