
Price Reduction - Views
Address
410 N Tapia Lane, Brea, CA
Price
$ 1,200,000
Property Attributes
- MLS#PW26217407
- TypeSingle Family
- Listing Status Active
- CountyOrange
- CityBrea
- Area Brea
- NeighborhoodBlackstone (BKSTN)
- Zip92821
- Style
- Year Built2010
- Price$ 1,200,000
- Bedrooms3
- Full Bathrooms2
- Half Bathrooms1
- Sqr Footage1827
- Lot Size0.0771 Acres
Data Source:
California Regional MLS (CRMLS)
Property Description
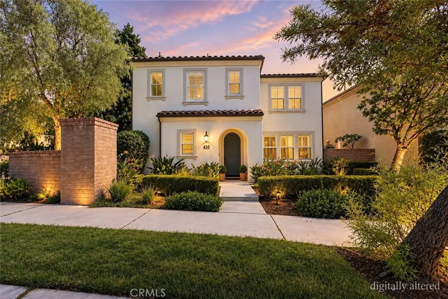
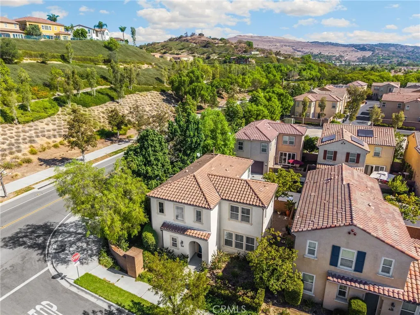
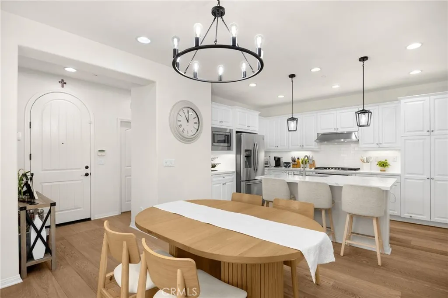
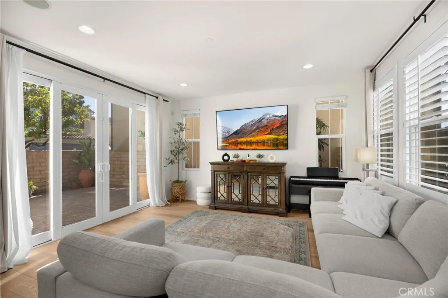
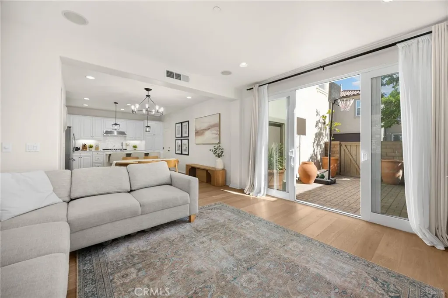
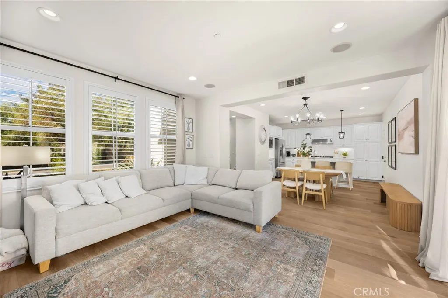
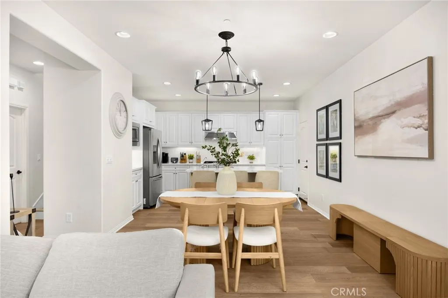
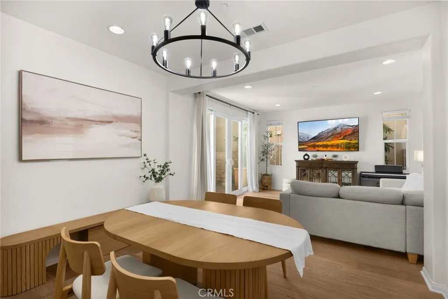
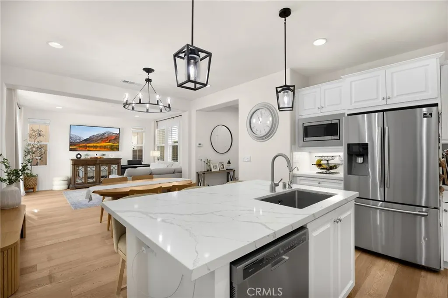
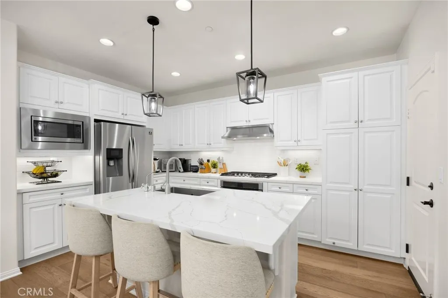
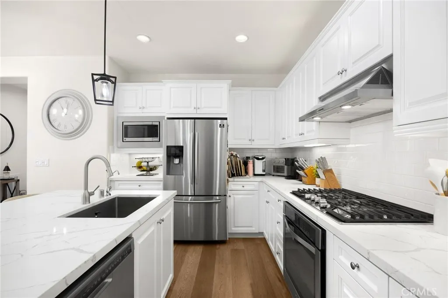
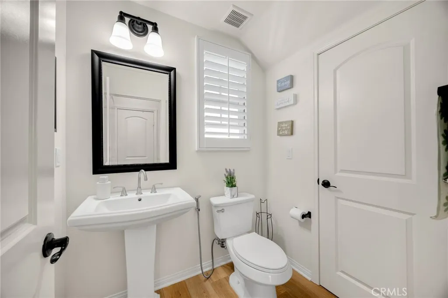
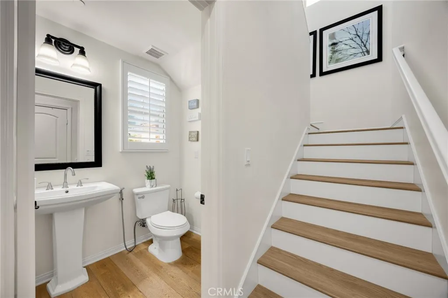
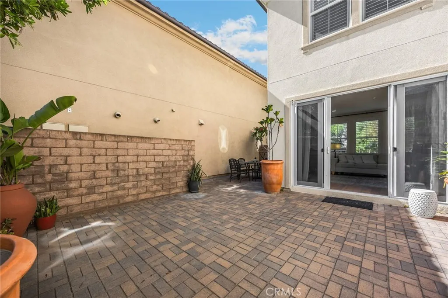
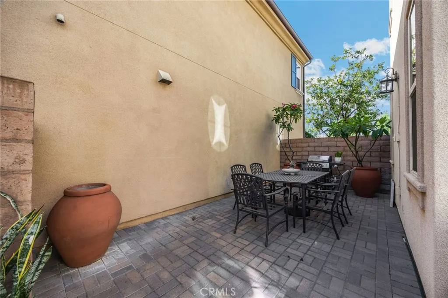
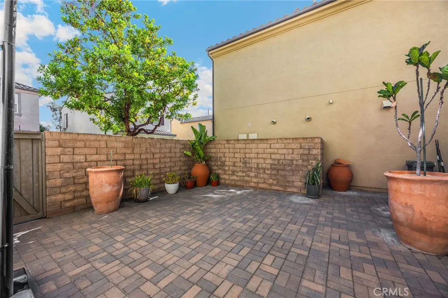
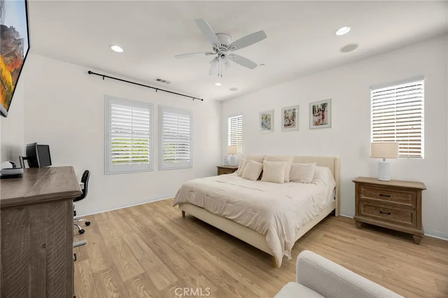
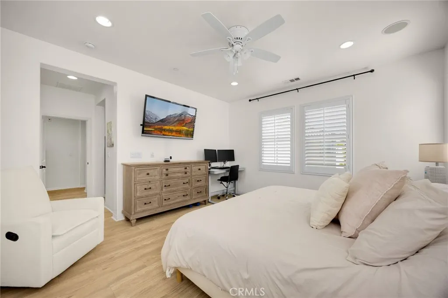
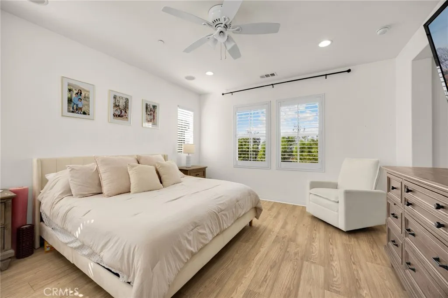
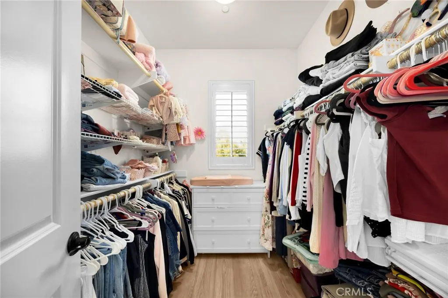
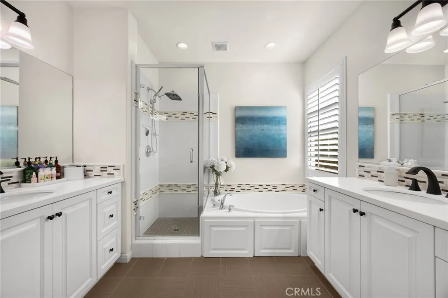
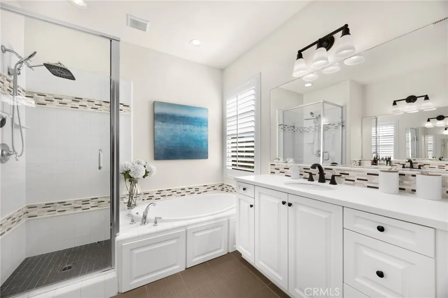
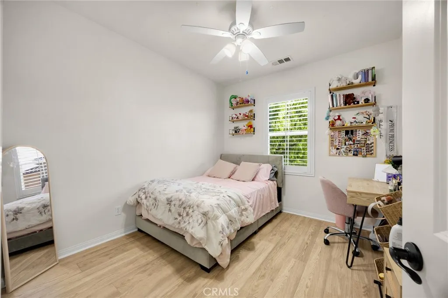
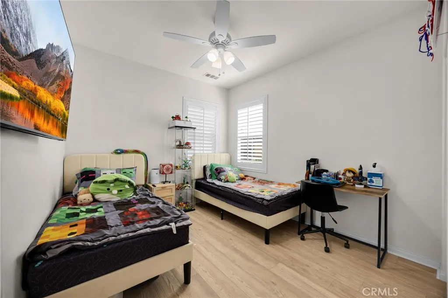
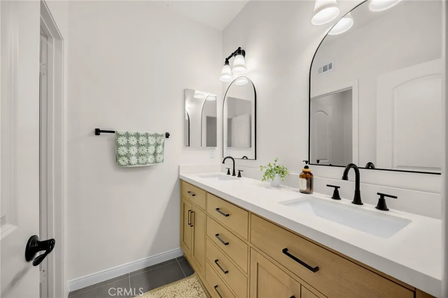
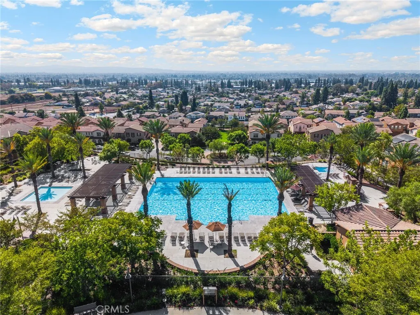
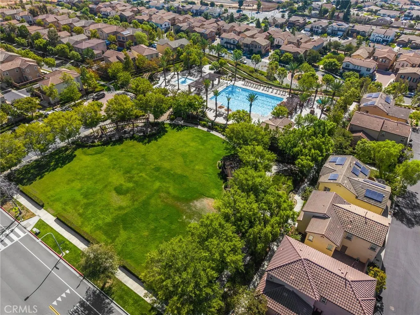
Welcome to 410 N Tapia Ln, a beautifully updated 3-bedroom, 2.5-bath home located in the highly sought-after Blackstone community of Brea. Built in 2010 and offering 1,827 sq. ft. of living space, this desirable corner-lot home is filled with natural light and enjoys a refreshing breeze throughout. Freshly painted inside, the home features an updated kitchen with new quartz countertops, backsplash, stove, and sink. Additional upgrades include a renovated bathroom, new luxury vinyl plank flooring upstairs and along the stairway, custom closet shelving, and garage storage. The spacious floor plan offers generously sized bedrooms and comfortable living spaces, making the home truly move-in ready. Enjoy close proximity to the community pool along with convenient access to Downtown Brea, Brea Mall, Brea Sports Park, restaurants, shopping, and entertainment. Located within the award-winning Brea Olinda Unified School District, this home combines a great location, thoughtful upgrades, and one of Brea’s most desirable communities. Don’t miss this opportunity to call Blackstone home!
| Elementary School | Middle School | High School |
|---|---|---|
| Olinda Elementary School | Brea Middle School | Brea Olinda High School |
| Price History | |
|---|---|
| 10/6/2026 | Listed $115,000 |
| 10/6/2026 | 900$1,150,000 |
| 10/6/2026 | 4$1,200,000 |
General Features
| Living Area | 1827 |
|---|---|
| Sewer | Public Sewer |
| Heating | Central |
| Cooling | Central Air |
| Utilities | Natural Gas Connected,Sewer Connected,Water Connected |
| Possession | Close Plus 3 Days |
| Roof | Tile |
| Appliances | Built-In Range,Gas Cooktop,Water Softener |
| HOA Fee | 299 |
| Garage Spaces | 2 |
| Pool Features | Community,Association |
| Security Features | Fire Detection System,Smoke Detector(s) |
| Construction Materials | Stucco |
| Exclusions | washer and dryer, reverse osmosis water filter |
| Year Built | 2010 |
| Electric | 220 Volts in Garage |
| View | Mountain(s) |
| Stories Count | 2 |
| Levels | Two |
| Property Subtype | Single Family Residence |
| Community Features | Biking,Curbs,Park,Storm Drain(s),Suburban,Sidewalks,Pool |
| Accessibility | Accessible Hallway(s) |
| HOA Fee 2 | 85 |
| Assoc Fee Paid Per | Monthly |
| County | Orange |
| New Construction | false |
| Property Type | Residential |
| Association Amenities | Playground,Pool,Spa/Hot Tub |
| HOA | true |
| Attached Garage | true |
| Contingency | Contingent on sellers securing replacement property |
| Subdivision Name | Blackstone (BKSTN) |
| Garage Y/N | true |
| Full Baths | 2 |
| Special Listing Conditions | Standard |
| Status | Active |
| Directions | Lambert and Valencia |
| High School | Brea Olinda |
| City | Brea |
| Disclosures | Covenants/Restrictions Disclosure,HOA Disclosure |
| Association Name | Blackstone |
| Entry Location | Tapia Ln |
| Senior Community Y/N | false |
| High School District | Brea-Olinda Unified |
| Number Of Units Total | 1 |
| MLS Area | 86 - Brea |
| Lot Size Units | Square Feet |
| Lot Size Square Feet | 3360 |
| Listing Terms | Cash to Existing Loan |
| HOA Fee 2 Frequency | Monthly |
| Elementary School | Olinda |
| Property Attached Y/N | false |
| Land Lease Y/N | false |
| Current Financing | Conventional |
| Middle/Junior High School | Brea |
| Property Condition | Updated/Remodeled |
| Additional Parcels Y/N | false |
| Lease Considered Y/N | false |
| Structure Type | House |
| AssociationName2 | Sorano |
| Living Area Units | Square Feet |
| Standard Status | Active |
| Occupancy Type | Owner |
| Year Built Source | Assessor |
| Tax Lot | 127 |
| Property Sub Type Additional | Single Family Residence |
| PostalCity | BREA |
Interior Features
| Interior Amenities | Breakfast Bar,High Ceilings,Open Floorplan,Pantry,Quartz Counters,Stone Counters,Recessed Lighting,All Bedrooms Up,Walk-In Closet(s) |
|---|---|
| Flooring | Vinyl,Wood |
| Fireplace Features | None |
| Total Stories | 2 |
| Common Walls | End Unit,No Common Walls |
| Air Conditioning Y/N | true |
| Heating Y/N | true |
| Window Features | Double Pane Windows |
| Fireplace Y/N | false |
| Half Baths | 1 |
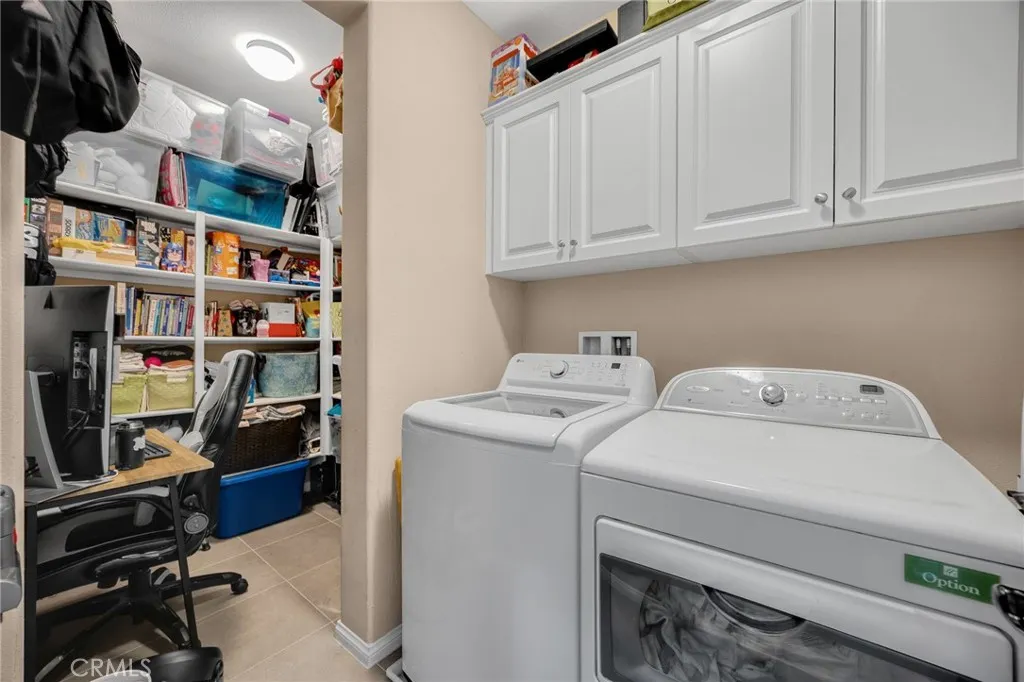
| Laundry Features | Electric Dryer Hookup,Gas Dryer Hookup,Upper Level |
| Total Bedrooms | 3 |
| Entry Level | 1 |
| Main Level Bathrooms | 1 |
| LivingAreaSource | Assessor |
| Total Baths | 3 |
Exterior Features
| Exterior Amenities | Rain Gutters |
|---|---|
| Parking Features | Door-Multi,Direct Access,Garage,Garage Faces Rear |
| Lot Features | 0-1 Unit/Acre,Corner Lot |
| Water Source | Public |
| Total Parking | 2 |
| Lot Size Area | 3360 |
| Foundation Details | Slab |
| Lot Size Acres | 0.0771 |
| Road Surface Type | Paved |
| Private Pool | false |
| Lot Size Source | Assessor |
Amenities
- Foreclosure
- Views
- Short Sale
- New Construction
- Adult 55+
- Lease To Own
- No HOA Fees
- Furnished
- Primary On Main
- Air Conditioning
- Seller Finance
- Green
- Fixer Upper
- Horse
- Golf
- Fireplace
- Deck
- Garage
- Basement
- Pool
Property vs Single Family Average in 92821
Price
Year Built
 Based on information from California Regional Multiple Listing Service, Inc. as of November 3, 2026 4:13 PM UTC This information is for your personal, non-commercial use and may not be used for any purpose other than to identify prospective properties you may be interested in purchasing. Display of MLS data is usually deemed reliable but is NOT guaranteed accurate by the MLS. Buyers are responsible for verifying the accuracy of all information and should investigate the data themselves or retain appropriate professionals. Information from sources other than the Listing Agent may have been included in the MLS data. Unless otherwise specified in writing, Broker/Agent has not and will not verify any information obtained from other sources. The Broker/Agent providing the information contained herein may or may not have been the Listing and/or Selling Agent.
 This information is deemed reliable but not guaranteed. You should rely on this information only to decide whether or not to further investigate a particular property. BEFORE MAKING ANY OTHER DECISION, YOU SHOULD PERSONALLY INVESTIGATE THE FACTS (e.g.square footage and lot size) with the assistance of an appropriate professional. You may use this information only to identify properties you may be interested in investigating further. All uses except for personal, non-commercial use in accordance with
 Last updated: November 3, 2026 4:02 PM UTC Property Information © 2026
 The information being provided by Conejo Simi Moorpark Association of REALTORS ® ("CSMAR") is for the visitor's personal, non-commercial use and may not be used for any purpose other than to identify prospective properties visitor may be interested in purchasing. Any information relating to a property referenced on this web site comes from the Internet Data Exchange ("IDX") program of CSMAR. This web site may reference real estate listing(s) held by a brokerage firm other than the broker and/or
 The MLS™ I-Tech ® All information deemed reliable but not guaranteed. All properties are subject to prior sale, change or withdrawal. Neither listing broker(s) or information provider(s) shall be responsible for any typographical errors, misinformation, misprints and shall be held totally harmless. Listing(s) information is provided for consumer's personal, non-commercial use and may not be used for any purpose other than to identify prospective properties consumers may be interested in
